9124 MEETZE RD, Warrenton, VA 20187
- 3 beds |
- 3 baths |
- 2,200 sqft
 Single-Family Home
 Built in 1969
 1.01acre lot
 1 car garage
 $270/sqft
 Listed 17 days ago
Property Description
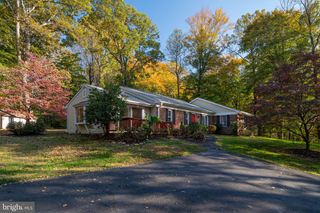
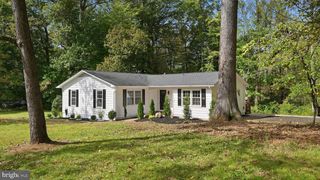
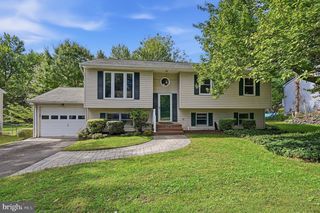
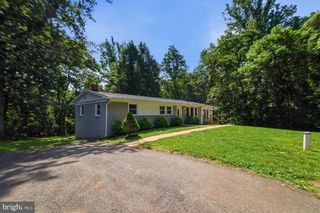
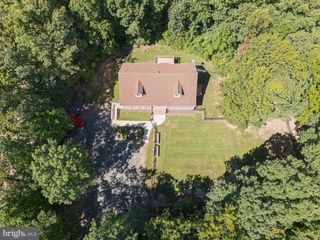
**One acre. Plenty of space. Close to Warrenton without feeling close to everything.** This beautifully updated two-level rambler offers approximately 2,200 square feet of finished living space on a private, usable one-acre lot backed by woods. A paved circular driveway welcomes you home and leads to an oversized detached one-car garage with a new roof and additional storage above. Inside, the home feels open, bright and surprisingly spacious. Hardwood flooring and upscale finishes carry through the main living areas, while quartz countertops elevate both the kitchen and bathrooms. The open-concept kitchen features a large island with bar seating and flows directly into the dining and living areas—creating one connected space for everyday living and entertaining. Step outside to the new side deck, ready for cookouts, gatherings and evenings overlooking your property. The fully finished lower level adds even more flexibility. An open staircase leads to a spacious third bedroom, full bathroom, family room with fireplace, bright laundry area and utility/storage room. Outside, you'll find plenty of flat, usable yard in both the front and back, with woods providing a private backdrop. A new septic system adds another important improvement. With generous rooms, spacious closets, multiple living areas, a detached garage, circular paved driveway and an acre of land, this property offers something increasingly difficult to find: **privacy and room to live without giving up convenient access to Warrenton and everyday amenities.** Come see why this two-level rambler feels different the moment you arrive.
- Listing Status:
- Active
- Date Added:
- October 20, 2026
- Data Last Updated:
- November 6, 2026 at 7:16AM
- Listing Office:
- Spangler Real Estate : 8884269580
- Listing Agent:
- Cheryl C Spangler : 7032161491
- MLS ID:
- VAFQ2022102

- General: Gutter SystemAbove GradeBelow Grade
- Style: Ranch/Rambler
- Other Structures: Deck
- Parking: Asphalt Driveway
- Roofing: Asphalt
- Windows: Double hung
- General: Vinyl Siding2Concrete Perimeter
- Originating MLS: BRIGHT_MAIN
- School District: FAUQUIER COUNTY PUBLIC SCHOOLS
- County: FAUQUIER-VA
- Zoning: RA6992-94-8636
- Utilities: 200 amp service
- Water: Private
- Sewer: On Site SepticPrivate Septic Tank
- Source: BRIGHT_MAIN
This listing courtesy of Cheryl C Spangler , Spangler Real Estate
Monthly Payment
- Principal & Interest $
- Property Taxes $
- Home Insurance $
- VA Funding Fee $

 New - 1 day ago