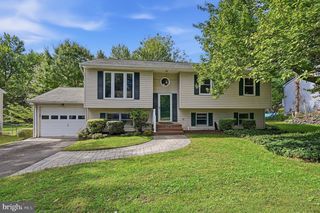
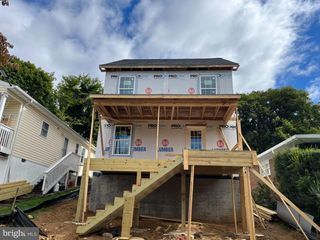
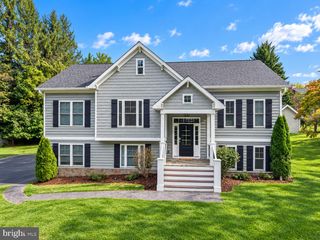
5638 MARIGOLD LN, Warrenton, VA 20187
- 3 beds |
- 2 baths |
- 1,796 sqft
 Single-Family Home
 Built in 1976
 1.01acre lot
 —— car garage
 $306/sqft
 Listed 27 days ago
Property Description
Looking for one-level living with privacy, space, and convenience set on a wooded one-acre lot in Warrenton, this beautifully maintained 3-bedroom, 2-bath home offers nearly 2,000 square feet of comfortable living space with hardwood flooring throughout. The spacious layout features an open kitchen with center island, separate living and family rooms, two generously sized bathrooms with plenty of cabinetry, and a dedicated laundry area. An expansive rear deck spans the entire width of the home, providing plenty of room for outdoor dining, entertaining, or simply enjoying the peaceful wooded setting. Outside, you'll find ample parking, a storage shed behind the home, and plenty of outdoor space to enjoy. Recent improvements include newer windows, a newer roof, and a tankless water heater, offering added peace of mind and lower-maintenance living. The home is also served by public water. Conveniently located just minutes from the Town of Warrenton and approximately 13 minutes from Gainesville, with easy access to shopping, dining, and commuter routes.
- Listing Status:
- Active
- Date Added:
- October 10, 2026
- Data Last Updated:
- November 6, 2026 at 7:16AM
- Listing Office:
- Spangler Real Estate : 8884269580
- Listing Agent:
- Cheryl C Spangler : 7032161491
- MLS ID:
- VAFQ2024210

- General: Above Grade
- Style: Ranch/Rambler
- Other Structures: Deck
- Parking: Crushed Stone
- Roofing: Shingle
- Windows: Triple pane
- General: Metal Siding1Crawl Space
- Originating MLS: BRIGHT_MAIN
- School District: FAUQUIER COUNTY PUBLIC SCHOOLS
- County: FAUQUIER-VA
- Zoning: R17905-10-0487
- Utilities: 200 amp service
- Water: Public
- Sewer: On Site Septic
- Source: BRIGHT_MAIN
This listing courtesy of Cheryl C Spangler , Spangler Real Estate
Monthly Payment
- Principal & Interest $
- Property Taxes $
- Home Insurance $
- VA Funding Fee $