6750 STONEHURST CT, Warrenton, VA 20187
- 3 beds |
- 3 baths |
- 1,944 sqft
 Single-Family Home
 Built in 1981
 0.56acre lot
 2 car garage
 $334/sqft
 Listed 29 days ago
Property Description
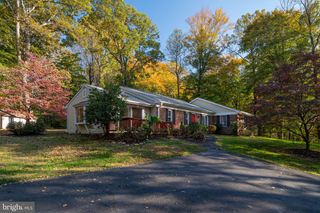
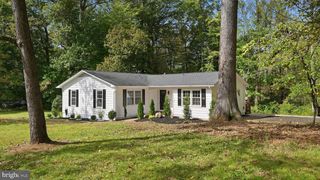
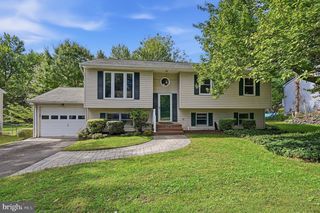
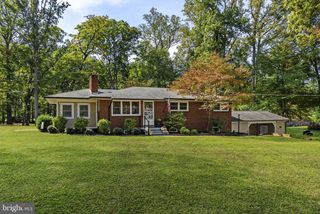
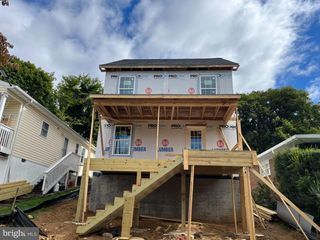
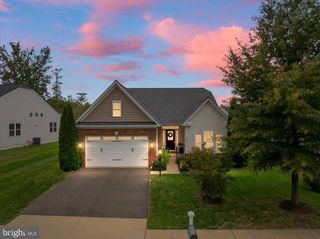
Open Sunday 11/1/26 from 2-4pm! *Get up to $3,000 with use of preferred lender for closing cost assistance or use funds for a rate buy-down (restrictions apply and not all will qualify, contact listing agent for details). Kettle Run High School and Auburn Middle School district!! All of the updates and upgrades you could ever dream of...and then some! Not a single thing for you to do to this home except - move in! This home has undergone a stunning transformation with thoughtful renovations that enhance its beauty while preserving its character. True appreciation for craftsmanship and love for the home are reflected in every carefully considered detail. Interior Highlights: • Bright, open floor plan that flows seamlessly from room to room • Custom-built cabinetry, shelving, and built-ins—including clever hideaway storage under the stairs, built-in dresser drawers, office shelving, and gorgeous fireplace surrounds • A kitchen that perfectly blends modern convenience with timeless charm, offering exceptional storage and craftsmanship that’s both functional and stylish • Three bedrooms and two full bathrooms upstairs, each finished with unique, high-end touches that showcase the homeowner’s eye for detail Exterior and Outdoor Living: • A show-stopping timber frame front porch that welcomes you home with warmth and style • A peaceful, private backyard retreat—perfect for entertaining or simply relaxing Renovations and Updates Include: ✔️ Newer roof and siding ✔️ All new flooring and fresh paint throughout ✔️ Fully renovated kitchen and bathrooms ✔️ Updated bedrooms with one-of-a-kind custom features ✔️ Newer septic tank and line from the house (2025) ✔️ Newer HVAC (2025) ✔️ And so much more This home has been lovingly transformed with incredible attention to detail and a true craftsman’s touch. It’s more than just a house—it’s a home filled with heart. If you’re looking for character, charm, and high-quality updates that stand out from the ordinary, this is the one. Don’t miss the opportunity to own a home that tells a story—and begin your own.
- Listing Status:
- Active
- Date Added:
- October 8, 2026
- Data Last Updated:
- November 6, 2026 at 7:16AM
- Listing Office:
- Samson Properties : 7033788810
- Listing Agent:
- Heather A Skowronsky : 7034471967
- MLS ID:
- VAFQ2024184

- General: Extensive HardscapeExterior LightingPlay AreaStone Retaining WallsOtherAbove GradeBelow Grade
- Style: Colonial
- Other Structures: PorchPatio
- Roofing: Architectural Shingle
- General: Cement Siding2Crawl Space
- HOA Amenities: 70.0Annually
- Originating MLS: BRIGHT_MAIN
- School District: FAUQUIER COUNTY PUBLIC SCHOOLS
- County: FAUQUIER-VA
- Zoning: R17905-37-7389
- Water: Public
- Sewer: On Site Septic
- Source: BRIGHT_MAIN
This listing courtesy of Heather A Skowronsky , Samson Properties
Monthly Payment
- Principal & Interest $
- Property Taxes $
- Home Insurance $
- VA Funding Fee $