104 Portland, Williamsburg, VA 23188
- 5 beds |
- 3 baths |
- 3,614 sqft
 Single-Family Home
  Built in 2003
  10,193sqft lot
 —— car garage
  $207/sqft
  Listed 1 month ago
Property Description
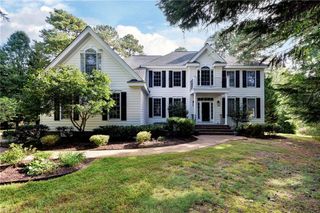
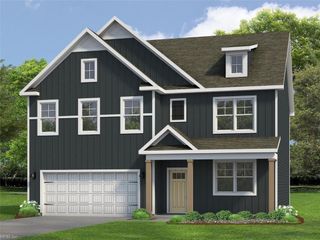
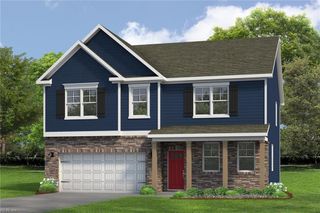
Introducing a home of remarkable caliber, combining a low Maintence colonial brick exterior, masterful millwork and sophisticated architectural details with an exceptional value in Ford’s Colony. Step through the inviting covered entry into a light-filled floor plan showcasing dramatic 9-, 10- and 20-foot ceilings, rich hardwood floors and timeless crown molding. The kitchen is a true culinary centerpiece with a generous center island, real-wood cabinetry and an adjoining butler’s pantry with built-in wine refrigerator. The expansive family room impresses with custom built-ins, extensive millwork and a welcoming fireplace, creating an ideal setting for both everyday living and entertaining. Retreat to the main-level primary suite, a private haven featuring dual walk-in closets, double vanities and a soaking tub. Upstairs, three additional bedrooms offer privacy and flexibility, served by a Jack-and-Jill bath and an additional full hall bath. A spacious bonus room is ideal for a fifth bedroom, fitness room or home office. Beyond, expansive auxiliary spaces offer tremendous possibilities for future home theater or guest accommodations—or simply exceptional walk-in storage. Outside, unwind on the screened porch overlooking the backyard—the perfect setting for quiet mornings, evening conversations and bird watching. With more than 3,600 square feet, a first-floor primary suite, impressive architectural detail and room to grow, 104 Portland presents a compelling opportunity in Ford’s Colony.
- Listing Status:
- Active
- Data Last Updated:
- October 5, 2026 at 4:37AM
- Listing Office:
- Capital to Coast Realty LLC : 757-291-7746
- Listing Agent:
- Frank McLawhorn :
- MLS ID:
- 10650086

- General: Brick
- Style: Colonial
- Pool: No Pool
- Parking: Garage Att 2 CarDriveway Spc
- Roofing: Asphalt Shingle
- General: 2Crawl
- HOA Amenities: 227.0Monthly
- County: James City County VA
- Zoning: R4
- Fencing: Back Fenced
- Water: City/County
- Sewer: City/County
This listing courtesy of Frank McLawhorn , Capital to Coast Realty LLC
Monthly Payment
- Principal & Interest $
- Property Taxes $
- Home Insurance $
- VA Funding Fee $