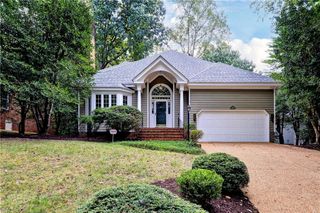
107 Corvette DR, Williamsburg, VA 23185
- 4 beds |
- 2 baths |
- 3,220 sqft
 Single-Family Home
  Built in 2005
  0.25acre lot
 —— car garage
  $202/sqft
  Listed 1 month ago
Property Description
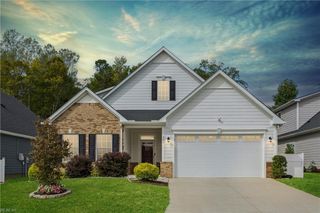
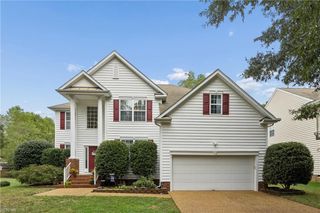
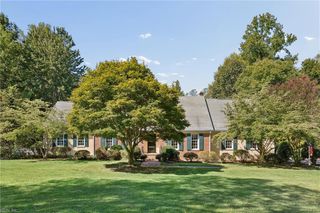
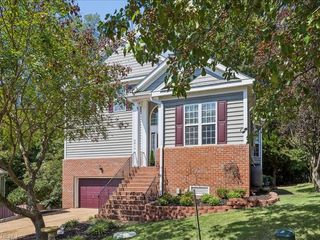
Beautiful Transitional in Creekside Landing is move in ready! Refinished hardwood flooring. Open floor plan with soaring ceilings. A massive stone fireplace will enchant your living space. Formal Dining Room has hardwood flooring and coffered ceiling. The eat-in kitchen features granite counters, stainless appliances, island & breakfast bar. Charming window seat and Bay window overlook the backyard. Beautiful all-season Sunroom with custom shades has access to the deck. Convenient home office has French Doors for privacy. 1st Floor Primary bedroom has a tray ceiling, hardwood flooring and en-suite bath with claw foot tub and walk-in shower. Upstairs are three nice size bedrooms, all with hardwood floors. Large game room has a wet bar and cathedral ceiling. Fenced in backyard with a composite deck, awnings, paver patio and firepit. Stand-by generator, underground irrigation and storage shed. Community amenities offer a pool, playground & clubhouse. Convenient to I-64 and bases.
- Listing Status:
- Active
- Data Last Updated:
- October 5, 2026 at 4:37AM
- Listing Office:
- RE/MAX Capital : 757-564-1557
- Listing Agent:
- Lynn Llewellyn :
- MLS ID:
- 10651926

- General: BrickVinylDeckInground SprinklerIrrigation ControlPatioWooded
- Style: Transitional
- Pool: No Pool
- Parking: Garage Att 2 Car
- Roofing: Composite
- General: 2Crawl
- HOA Amenities: Clubhouse74.0Monthly
- County: York County VA
- Zoning: SFR
- View: Wooded
- Fencing: Back FencedPrivacy
- Water: City/County
- Sewer: City/County
This listing courtesy of Lynn Llewellyn , RE/MAX Capital
Monthly Payment
- Principal & Interest $
- Property Taxes $
- Home Insurance $
- VA Funding Fee $

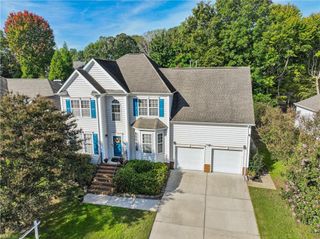
 New - 2 days ago