112 Ainsdale, Williamsburg, VA 23188
- 4 beds |
- 3 baths |
- 4,122 sqft
 Single-Family Home
  Built in 1991
  0.69acre lot
 —— car garage
  $213/sqft
  Listed 1 month ago
Property Description
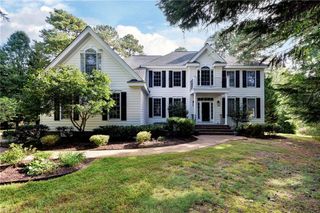
A Sophisticated Cape Cod in Ford’s Colony Timeless curb appeal meets relaxed luxury in this beautiful white-and-black Cape Cod, ideally positioned on a peaceful, wooded lot in the sought-after community of Ford’s Colony. A welcoming full front porch and beautifully shaded front yard create an inviting first impression, while inside, gleaming hardwood floors and an open, effortless floor plan set the tone. The heart of the home is the open kitchen and expansive living area—perfectly designed for everyday living and memorable entertaining. A stylish wet bar adds an elevated touch and makes hosting effortless, while the formal dining room provides an elegant setting for special occasions. The spacious primary suite offers a wonderful retreat with an adjoining private office—ideal for working from home, reading, or simply enjoying a quiet space of your own. Upstairs, the fabulous room over the garage offers exceptional flexibility for guests, hobbies, recreation, or additional living space. Classic. Sophisticated. Welcoming. A beautiful Ford’s Colony home designed for gracious living and effortless entertaining.
- Listing Status:
- Active
- Data Last Updated:
- October 5, 2026 at 4:37AM
- Listing Office:
- Liz Moore & Associates LLC : 757-645-4106
- Listing Agent:
- Brenda Carter :
- MLS ID:
- 10649812

- General: WoodCul-De-SacDeckWooded
- Style: Cape CodTransitional
- Pool: No Pool
- Parking: Garage Att 2 CarOff Street
- Roofing: Asphalt Shingle
- General: 2Crawl
- HOA Amenities: ClubhouseGated CommunityPoolRV StorageSecurity227.0Monthly
- County: James City County VA
- Zoning: R4
- View: Wooded
- Fencing: None
- Water: City/County
- Sewer: City/County
This listing courtesy of Brenda Carter , Liz Moore & Associates LLC
Monthly Payment
- Principal & Interest $
- Property Taxes $
- Home Insurance $
- VA Funding Fee $