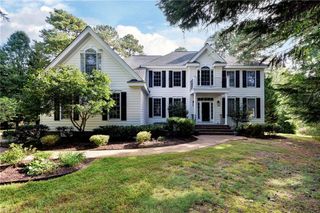
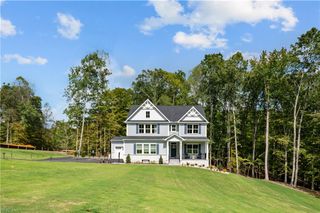
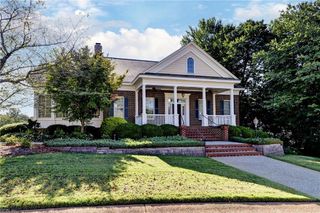
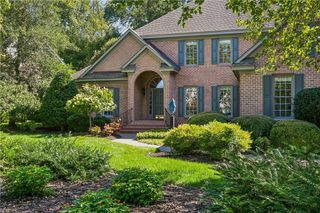
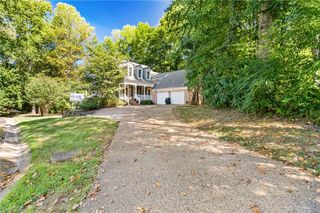
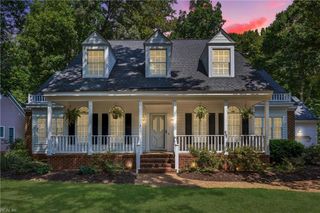
3415 Liberty Ridge PW, Williamsburg, VA 23188
- 5 beds |
- 4 baths |
- 4,550 sqft
 Single-Family Home
  Built in 2023
  3.12acre lot
 —— car garage
  $230/sqft
  Listed 1 month ago
Property Description
Beautifully designed and move in ready, this 5 bedroom, 4.5 bath home offers 4,550 square feet on 3.12 private acres in Liberty Ridge. The first floor primary suite features a tray ceiling, spa inspired bath, and an oversized walk in closet, opening to a covered back porch connected to the kitchen by a charming breezeway. The chef's kitchen offers quartz countertops, a gas cooktop, stainless steel built ins, soft close shaker cabinets, and a dedicated casual dining area. A two story foyer opens to a flexible space ideal as a home office or formal dining room. Upstairs, an oak staircase leads to a versatile loft, three additional bedrooms, and two full baths. The finished basement adds a wet bar, recreation room, bedroom, and full bath. Enjoy the convenience of historic Williamsburg just minutes away, all while coming home to 3 private acres that feel like a retreat of your own.
- Listing Status:
- Active
- Data Last Updated:
- October 5, 2026 at 4:37AM
- Listing Office:
- Shaheen Ruth Martin & Fonville : 757-603-3001
- Listing Agent:
- John Martin :
- MLS ID:
- 10651339

- General: Fiber CementDeckInground Sprinkler
- Style: Colonial
- Pool: No Pool
- Parking: Garage Att 2 CarOff StreetDriveway Spc
- Roofing: Asphalt Shingle
- General: 3Crawl
- HOA Amenities: 55.0Monthly
- County: James City County VA
- Zoning: A1
- View: Wooded
- Fencing: None
- Water: City/County
- Sewer: Septic
This listing courtesy of John Martin , Shaheen Ruth Martin & Fonville
Monthly Payment
- Principal & Interest $
- Property Taxes $
- Home Insurance $
- VA Funding Fee $