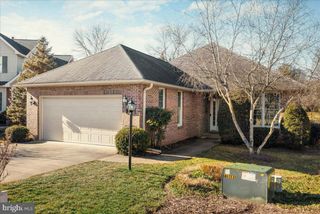
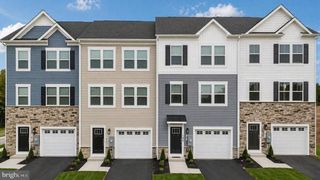
128 WAPPINGER TER, Winchester, VA 22602
- 4 beds |
- 3 baths |
- 1,953 sqft
 Rental
  Built in 2026
  3,485sqft lot
 2 car garage
  $1/sqft
  Listed 2 months ago
Property Description
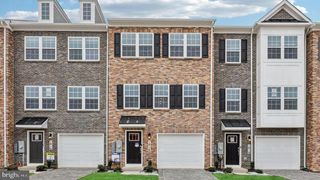
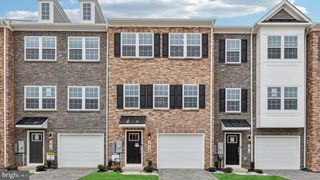
Be the very first to call this stunning brand-new home your own! Never lived in, this beautifully designed residence offers a bright, sun-filled open floor plan that's perfect for everyday living and entertaining. The main level seamlessly connects the spacious living room, dining area, and gourmet kitchen, featuring a large center island, granite countertops, stainless steel appliances, and a pantry. Step directly from the dining area to the backyard, making indoor-outdoor living a breeze. Upstairs, you'll find 4 generously sized bedrooms, including a spacious primary suite with a walk-in closet and private bath. Both full bathrooms feature double vanities, providing added convenience for busy mornings. A 2-car garage plus a driveway with space for 2 additional vehicles completes this exceptional home. Don't miss your opportunity to enjoy the comfort, style, and peace of mind that only a brand-new home can offer!
- Listing Status:
- Active
- Data Last Updated:
- September 22, 2026 at 7:18AM
- Listing Office:
- Samson Properties : 5403484911
- Listing Agent:
- John Ginty : 7033073449
- MLS ID:
- VAFV2042982

- General: Above Grade
- Style: Traditional
- General: Combination2Slab
- HOA Amenities: Pool - OutdoorClub HouseCommon GroundsPicnic AreaDog ParkTot Lots/PlaygroundPool(s)Common Area Maintenance100.0Monthly
- Originating MLS: BRIGHT_MAIN
- School District: FREDERICK COUNTY PUBLIC SCHOOLS
- County: FREDERICK-VA
- Zoning: RNO TAX RECORD
- Water: Public
- Sewer: Public Sewer
- Source: BRIGHT_MAIN
This listing courtesy of John Ginty , Samson Properties