139 PANARAMA DR, Winchester, VA 22603
- 4 beds |
- 3 baths |
- 3,685 sqft
 Single-Family Home
  Built in 1991
  5acre lot
 4 car garage
  $217/sqft
  Listed 22 days ago
Property Description
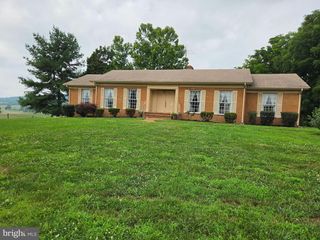
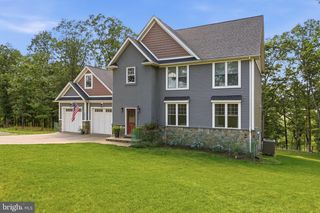
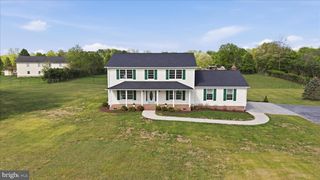
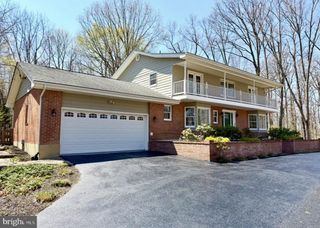
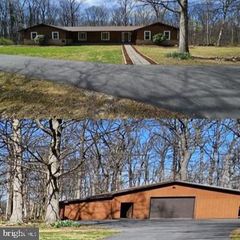
A rare opportunity to own a beautifully updated and meticulously maintained home set on an incredibly beautiful 5‑acre property with perennial gardens, a fountain, mature plantings, and exceptional outdoor living spaces. The main home offers 2885 SF, 4 bedrooms, 2.5 baths, a bright sunroom, an inviting enclosed front porch, a rear deck with a SunSetter awning, and a 2‑car attached garage. Numerous recent upgrades are detailed in the Improvements & Upgrades document. The grounds are truly special, featuring a charming gazebo, a covered picnic entertaining space, an outdoor covered grill area with bar, and a barn, creating a one‑of‑a‑kind setting for relaxation, entertaining, and enjoying the outdoors. The detached 1380‑SF workshop/garage is a standout feature, delivering serious capability and flexibility: two garage bays, a hoist, fully insulated and finished workspace, and a woodstove for year‑round comfort. The second floor hosts a beautifully remodeled 800 SF efficiency apartment complete with a full bath, fully equipped kitchen, and generous walk‑in storage — offering excellent income potential or a perfect space for guests, extended family, or multi‑use living. This property blends turnkey living with exceptional bonus space, all surrounded by a stunning natural landscape and thoughtfully designed outdoor amenities. Ideal for hobbyists, collectors, creatives, or anyone seeking high‑quality additional living and working areas in a truly picturesque environment.
- Listing Status:
- Pending
- Data Last Updated:
- August 6, 2026 at 12:17PM
- Listing Office:
- ERA Oakcrest Realty, Inc. : 5406650360
- Listing Agent:
- Erika D de Azagra : 5405395602
- MLS ID:
- VAFV2043384

- General: 2nd KitchenAtticBathroom - Walk-In ShowerBreakfast AreaBuilt-InsButlers PantryDining AreaEfficiencyFamily Room Off KitchenFloor Plan - OpenFormal/Separate Dining RoomKitchen - GourmetPantryPrimary Bath(s)StudioWalk-in Closet(s)Water Treat SystemWood Floors
- Appliances: Built-In MicrowaveDishwasherDisposalExtra Refrigerator/FreezerIcemakerOven - WallOven/Range - GasRange HoodRefrigeratorSix Burner StoveStainless Steel Appliances
- Laundry: Main Floor
- Basement: Other
- A/C: Ductless/Mini-SplitCentral A/CHeat Pump(s)
- Heating: Heat Pump(s)Electric
- Fireplace: Flue for StoveGas/PropaneFireplaceFireplaces: 1
- Disability Feature: None
- General: Extensive HardscapeExterior LightingGutter SystemOutside ShowerWater FountainsAbove GradeBelow Grade
- Style: Colonial
- Other Structures: EnclosedPorchWrapAroundDeckPatio
- Parking: Asphalt Driveway
- General: HardiPlank Type2Crawl Space
- Originating MLS: BRIGHT_MAIN
- School District: FREDERICK COUNTY PUBLIC SCHOOLS
- County: FREDERICK-VA
- Zoning: RA32-20-4-A
- View: Garden/LawnMountainPastureScenic Vista
- Water: Well
- Sewer: Septic = # of BR
- Source: BRIGHT_MAIN
- Exclusions: washer and dryer
This listing courtesy of Erika D de Azagra , ERA Oakcrest Realty, Inc.
Monthly Payment
- Principal & Interest $
- Property Taxes $
- Home Insurance $
- VA Funding Fee $