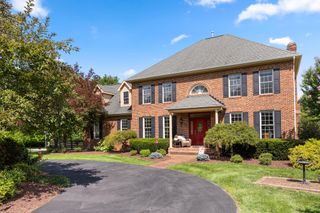
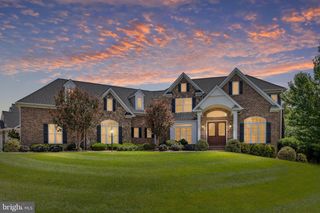
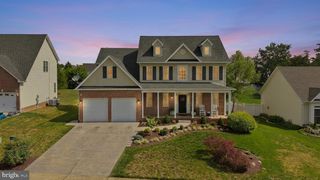
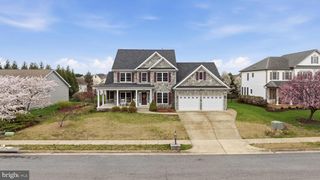
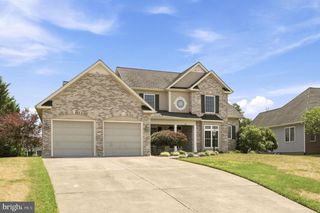
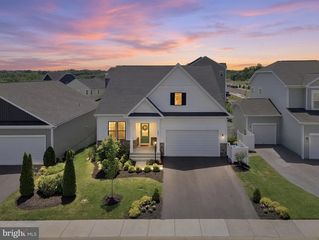
274 WOODSIDE LN, Winchester, VA 22603
- 5 beds |
- 4 baths |
- 4,075 sqft
 Single-Family Home
  Built in 1978
  5.06acre lot
 3 car garage
  $190/sqft
  Listed 4 months ago
Property Description
PRICE JUST REDUCED! Come take a look at this beautiful home located in the coveted neighborhood of Spring Valley Estates, on five wooded acres, and is only minutes away from Winchester Medical Center, downtown Winchester and other shopping opportunities. Over 4,300 sq. ft. includes a main floor with finished walk-out basement; 5 bedrooms, 4 full-baths (3 on main), tons of indoor storage, a "craft" room, large, updated kitchen, and plenty of living space on both floors. An attached two-car garage, and a huge, detached garage with heat/air and 1/2 bath, will serve all of your vehicular, storage, and equipment needs. Large, paved driveway has several parking spaces, including room for an RV/boat, etc. Many updates throughout, including new roof & attic insulation, electrical wiring to code, a tankless water heater, sump pump, and low-VOC carpet on lower level. Other features include dual fuel heating system, gas kitchen stove, gas fireplace on main level, 2 heated bathroom floors (main level), a whole-home Generac generator, a 5-burner propane cooktop, a pantry cabinet, plus hardwood floors. The gorgeous decking and patio out back offer plenty of room for entertaining in a private setting. See attached documents for further list of upgrades and for HOA documents.
- Listing Status:
- Active
- Data Last Updated:
- August 6, 2026 at 12:17PM
- Listing Office:
- Virginia Property Group, Inc. : 5407224500
- Listing Agent:
- Cynthia F Butler : 5407224500
- MLS ID:
- VAFV2040564

- General: Outbuilding(s)Above GradeBelow Grade
- Style: Ranch/Rambler
- Other Structures: DeckPatio
- Parking: Asphalt DrivewayPaved Driveway
- Roofing: Architectural Shingle
- General: Wood SidingBrick2BlockPassive Radon Mitigation
- HOA Amenities: Common Area MaintenanceReserve FundsRoad MaintenanceSnow Removal350.0Semi-Annually
- Originating MLS: BRIGHT_MAIN
- School District: FREDERICK COUNTY PUBLIC SCHOOLS
- County: FREDERICK-VA
- Zoning: RA42-12-1-10
- View: Trees/Woods
- Utilities: PropaneElectric availableCable tv available
- Water: Well
- Sewer: On Site SepticSeptic < # of BR
- Source: BRIGHT_MAIN
This listing courtesy of Cynthia F Butler , Virginia Property Group, Inc.
Monthly Payment
- Principal & Interest $
- Property Taxes $
- Home Insurance $
- VA Funding Fee $