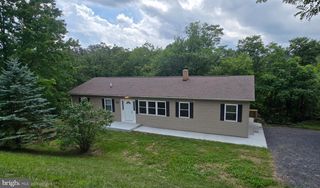
1617 TOMAHAWK, Winchester, VA 22602
- 3 beds |
- 3 baths |
- 1,850 sqft
 Single-Family Home
  Built in 2024
  0.57acre lot
 2 car garage
  $210/sqft
  Listed 1 month ago
Property Description
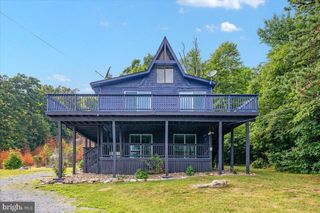
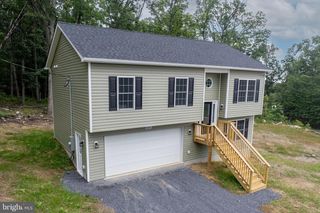
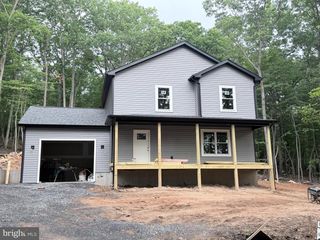
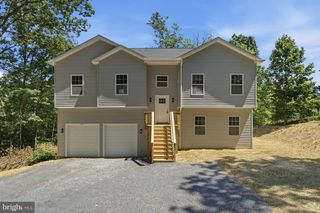
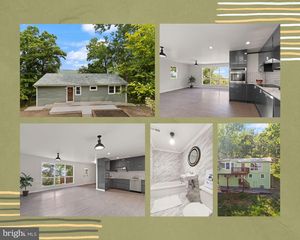
Welcome home to this beautifully maintained split-foyer residence offering the perfect blend of style, comfort, and convenience. The main level features gleaming hardwood floors, an open floor plan, and soaring vaulted ceilings that create a bright and inviting atmosphere. Whether cooking for the family or hosting guests, the beautifully finished kitchen is up to the task. It showcases rich dark cabinetry, granite countertops, stainless steel appliances, and a spacious center island that provides additional counterspace and seating. Two generously sized secondary bedrooms share an updated hall bath, while the private primary suite offers an attached bathroom with dual vanities for added comfort. The finished lower level expands the living space with a large family room and a full bathroom, making it ideal for guests, recreation, or a home office. Step outside to enjoy the peaceful wooded backdrop, which provides privacy and a tranquil setting. Tucked away in a quiet neighborhood, this home also offers easy access to Route 50 and I-81, making commuting and nearby amenities convenient.
- Listing Status:
- Active
- Data Last Updated:
- August 6, 2026 at 1:19PM
- Listing Office:
- Samson Properties : 5403484911
- Listing Agent:
- Renee L Waymire : 2405271681
- MLS ID:
- VAFV2042988

- General: Above GradeBelow Grade
- Style: Split Foyer
- Parking: Gravel Driveway
- Roofing: Shingle
- General: Vinyl Siding2Concrete Perimeter
- Originating MLS: BRIGHT_MAIN
- School District: FREDERICK COUNTY PUBLIC SCHOOLS
- County: FREDERICK-VA
- Zoning: R549-A07-1-11-142
- View: MountainValley
- Water: Well
- Sewer: Septic < # of BR
- Source: BRIGHT_MAIN
This listing courtesy of Renee L Waymire , Samson Properties
Monthly Payment
- Principal & Interest $
- Property Taxes $
- Home Insurance $
- VA Funding Fee $