604 GATLING DR, Winchester, VA 22602
- 3 beds |
- 2 baths |
- 2,072 sqft
 Single-Family Home
  Built in 2026
  0.26acre lot
 2 car garage
  $167/sqft
  Listed 2 months ago
Property Description
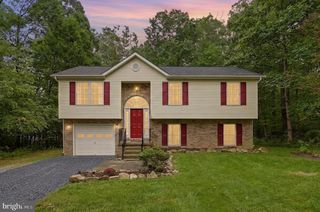
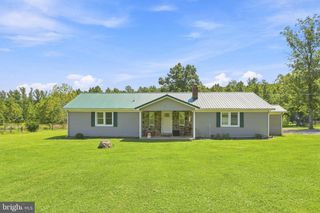
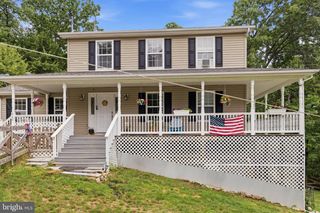
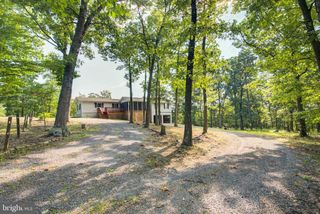
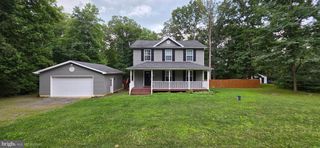
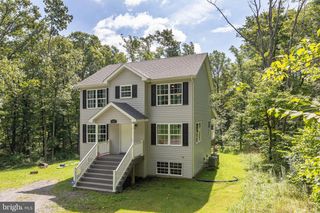
Welcome to this beautiful 3-bedroom, 2-bathroom split-level home, a brand-new build nestled on a spacious 0.26-acre lot in the Mountain Falls Park community. Enjoy a warm welcome with a cozy covered porch. Inside, the home features 1,381 finished sq ft with luxury vinyl plank flooring throughout, providing a modern, durable finish. The kitchen is a chef's delight, with stainless steel appliances, premium shaker-style cabinets, and sleek granite countertops that add both style and functionality. The primary bath offers a touch of luxury, with granite countertops and a convenient stall shower. Each bedroom has thoughtfully designed built-in shelving in the closets, adding extra storage and organization. The lower level boasts a spacious family room, perfect for gatherings, as well as a convenient laundry room. For vehicle storage and projects, the oversized 20'10" x 23'2" two-car garage provides ample space. Outside, the Mountain Falls Park community offers amenities, including a common area, lake, picnic area, playground, and more—ideal for outdoor recreation and family fun. This stunning new home combines comfort, style, and a scenic location—schedule your visit today to experience it for yourself! Check out the video attached to this listing!
- Listing Status:
- Active
- Date Added:
- July 10, 2026
- Data Last Updated:
- September 22, 2026 at 7:18AM
- Listing Office:
- RE/MAX Roots : 5406867362
- Listing Agent:
- Sheila R Pack : 5402471438
- MLS ID:
- VAFV2043202

- General: Above GradeBelow Grade
- Style: Split Foyer
- Other Structures: Porch
- Parking: Gravel Driveway
- Roofing: Architectural Shingle
- General: Vinyl Siding2Concrete Perimeter
- HOA Amenities: Common GroundsLakePicnic AreaTot Lots/Playground35.0Annually
- Originating MLS: BRIGHT_MAIN
- School District: FREDERICK COUNTY PUBLIC SCHOOLS
- County: FREDERICK-VA
- Zoning: R558-A02-I-6-1
- Water: Well
- Sewer: On Site SepticSeptic < # of BR
- Source: BRIGHT_MAIN
This listing courtesy of Sheila R Pack , RE/MAX Roots
Monthly Payment
- Principal & Interest $
- Property Taxes $
- Home Insurance $
- VA Funding Fee $