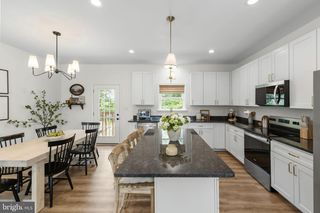
900 ENFIELD DR, Winchester, VA 22602
- 4 beds |
- 3 baths |
- 2,243 sqft
 Single-Family Home
  Built in 2007
  0.3acre lot
 —— car garage
  $169/sqft
  Listed 18 days ago
Property Description
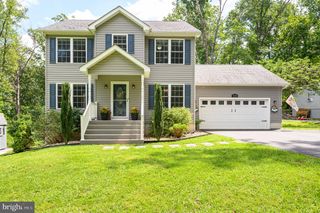
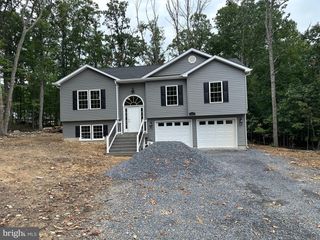
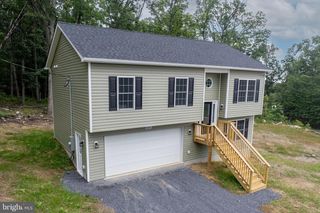
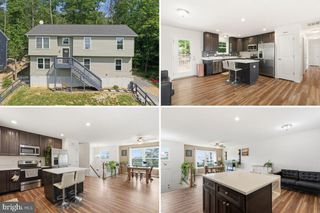
Nestled in the serene Wilde Acres community, this exquisite Colonial-style residence offers a harmonious blend of luxury and comfort, perfect for those seeking an elevated lifestyle. Built in 2007 and thoughtfully renovated in 2019, this home boasts a pristine condition and modern amenities that cater to the discerning homeowner. Step inside to discover an inviting open floor plan that seamlessly connects the family room, dining area, and gourmet kitchen. The heart of the home features upgraded countertops, a spacious pantry, and energy-efficient appliances, including a self-cleaning oven and an ENERGY STAR dishwasher. The kitchen's breakfast area is bathed in natural light, making it an ideal spot for morning coffee or casual meals. Recessed lighting and ceiling fans throughout enhance the ambiance, while the cozy gas fireplace with glass doors in the family room invites relaxation on cooler evenings. With four generously sized bedrooms, including a primary suite complete with a luxurious en-suite bathroom and walk-in closet, this home provides ample space for both privacy and togetherness. The additional bathrooms are elegantly designed, featuring a tub shower combination that adds a touch of sophistication. The exterior of the property is equally impressive, situated on a corner lot of 0.3 acres that adjoins open space, offering both tranquility and scenic mountain views. Enjoy outdoor living on the expansive deck, perfect for entertaining or unwinding in the fresh air. The property is equipped with secure storage options and exterior lighting, ensuring both convenience and safety. Additional features include a full unfinished basement with outside and side entrances, providing endless possibilities for customization, whether as a workshop or additional living space. The gravel driveway accommodates up to six vehicles, making hosting gatherings effortless. Residents of Wilde Acres enjoy exclusive access to community amenities, including a community center, picnic area, and a picturesque lake, fostering a sense of community and connection. The association also takes care of road maintenance and snow removal, allowing you to focus on enjoying your home. This property is not just a house; it's a lifestyle. Experience the perfect blend of luxury, comfort, and community in this stunning Wilde Acres residence, where every detail has been thoughtfully curated for your enjoyment.
- Listing Status:
- Active
- Data Last Updated:
- September 21, 2026 at 6:17AM
- Listing Office:
- Spring Hill Real Estate, LLC. : 7038914514
- Listing Agent:
- Alexandra Lilian Brown : 5712871895
- MLS ID:
- VAFV2044636

- General: Exterior LightingSecure StorageStreet LightsAbove Grade
- Style: Colonial
- Other Structures: EnclosedPorchBalconyDeck
- Parking: Gravel Driveway
- Roofing: Shingle
- Windows: Double pane windows
- General: Vinyl Siding3Permanent
- HOA Amenities: Community CenterLakePicnic AreaRoad MaintenanceSnow Removal730.0Annually
- Originating MLS: BRIGHT_MAIN
- School District: FREDERICK COUNTY PUBLIC SCHOOLS
- County: FREDERICK-VA
- Zoning: R558-A03-C-14-8
- View: Mountain
- Fencing: Fully
- Utilities: Electric availablePropaneWater available
- Water: Well
- Sewer: On Site SepticSeptic > # of BR
- Source: BRIGHT_MAIN
- Exclusions: Propane's tanks are leaseStarlink panel
This listing courtesy of Alexandra Lilian Brown , Spring Hill Real Estate, LLC.
Monthly Payment
- Principal & Interest $
- Property Taxes $
- Home Insurance $
- VA Funding Fee $