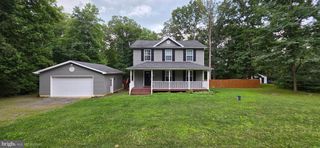
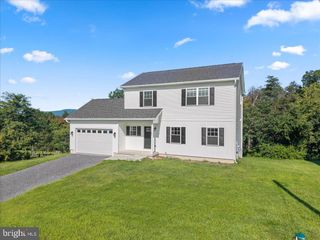
527 GROUSE DR, Winchester, VA 22602
- 3 beds |
- 3 baths |
- 1,909 sqft
 Single-Family Home
  Built in 2025
  0.33acre lot
 2 car garage
  $199/sqft
  Listed 3 months ago
Property Description
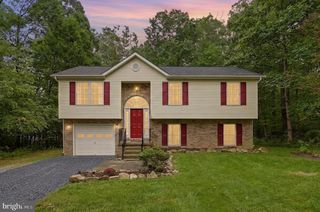
Welcome to 527 Grouse Drive—almost new construction offering the perfect blend of modern finishes, functional living space, and peaceful mountain surroundings. This beautifully updated split foyer home features 3 bedrooms, 2.5 bathrooms, and over 1,900 finished square feet situated on a spacious lot. Open-concept layout filled with natural light, fresh paint throughout, updated light fixtures, and upgraded faucets replacing standard builder-grade finishes. The kitchen offers granite countertops, upgraded cabinetry, and a functional layout that flows seamlessly into the dining and living areas—perfect for everyday living and entertaining. The spacious primary suite includes a private bath and generous closet space, while two additional bedrooms provide flexibility for guests, family, or a home office. The finished lower level offers additional living space ideal for a rec room, office, or media area along with a convenient half bath. Additional highlights include luxury vinyl plank flooring, a two-car garage, and a peaceful outdoor setting with room to relax and enjoy the surroundings. Located in Wilde Acres, residents enjoy access to a community lake, playground, picnic area, basketball and volleyball courts, scenic trails, and nearby waterfalls—all while being just a short drive to Winchester amenities.
- Listing Status:
- Active
- Data Last Updated:
- September 22, 2026 at 7:18AM
- Listing Office:
- RE/MAX Roots : 5406867362
- Listing Agent:
- Amanda Lee Magana : 5403030888
- MLS ID:
- VAFV2042220

- General: Above Grade
- Style: Split Foyer
- General: ConcreteFrameVinyl Siding2Concrete PerimeterPermanentSlab
- HOA Amenities: 768.0Annually
- Originating MLS: BRIGHT_MAIN
- School District: FREDERICK COUNTY PUBLIC SCHOOLS
- County: FREDERICK-VA
- Zoning: R516997
- Water: Well
- Sewer: Approved SystemSeptic < # of BR
- Source: BRIGHT_MAIN
This listing courtesy of Amanda Lee Magana , RE/MAX Roots
Monthly Payment
- Principal & Interest $
- Property Taxes $
- Home Insurance $
- VA Funding Fee $