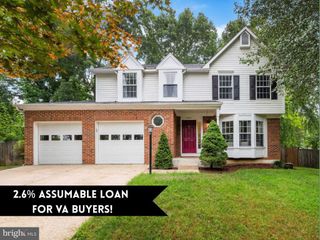
12496 SULKY CT, Woodbridge, VA 22192
- 4 beds |
- 4 baths |
- 2,522 sqft
 Single-Family Home
  Built in 1986
  9,148sqft lot
 1 car garage
  $265/sqft
  Listed 17 days ago
Property Description
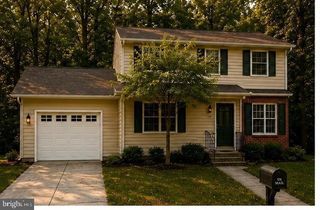
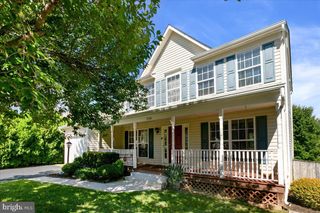
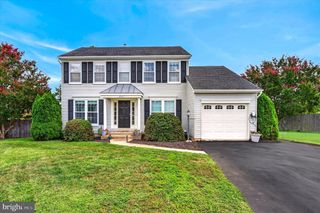
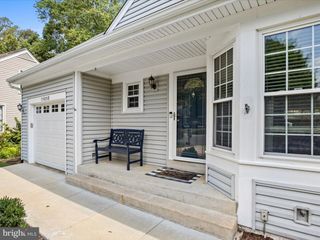
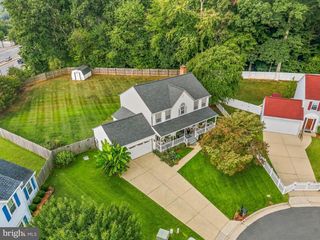
Welcome to 12496 Sulky Ct, a thoughtfully updated home where inviting living spaces, practical improvements, and added flexibility come together to create a place designed for the way you live today. At the heart of the home, the kitchen is enhanced by a new center island and brand-new dishwasher, adding both style and everyday convenience while creating a natural gathering spot for casual breakfasts, meal prep, and evenings with friends and family. Step outside to the second-floor deck, where replaced deck boards create a refreshed setting for morning coffee, outdoor dining, or simply unwinding at the end of the day. The lower level expands the possibilities with a newly installed basement kitchen and new LVP flooring, offering exceptional versatility for extended stays, multigenerational living, entertaining, or creating a comfortable retreat tailored to your needs. Outside, thoughtful improvements continue with a widened driveway accented by pavers that accommodates up to four cars, along with the added convenience of an EV charger for easy at-home charging. A newly installed retaining wall and a yard sprinkler system further enhance the outdoor space and make maintaining the surrounding landscape more convenient. With meaningful updates inside and out, generous spaces for gathering and relaxing, and a flexible lower level ready to adapt to your lifestyle, this Woodbridge home offers the comfort, functionality, and everyday ease that make it especially welcoming.
- Listing Status:
- Active
- Date Added:
- September 3, 2026
- Data Last Updated:
- September 20, 2026 at 7:19PM
- Listing Office:
- Redfin Corporation : 7036656665
- Listing Agent:
- Danielle C Carter : 6093045495
- MLS ID:
- VAPW2128332

- General: Gutter SystemExterior LightingExtensive HardscapeAbove GradeBelow Grade
- Style: Colonial
- Other Structures: PorchDeck
- Parking: Paved DrivewayShared DrivewayElectricVehicleChargingStations
- General: Vinyl Siding3Concrete Perimeter
- HOA Amenities: 218.0Quarterly
- Originating MLS: BRIGHT_MAIN
- School District: PRINCE WILLIAM COUNTY PUBLIC SCHOOLS
- County: PRINCE WILLIAM-VA
- Zoning: RPC8193-84-1928
- Fencing: Fully
- Water: Public
- Sewer: Public Sewer
- Source: BRIGHT_MAIN
This listing courtesy of Danielle C Carter , Redfin Corporation
Monthly Payment
- Principal & Interest $
- Property Taxes $
- Home Insurance $
- VA Funding Fee $

 New - 2 days ago