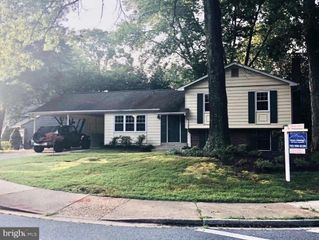
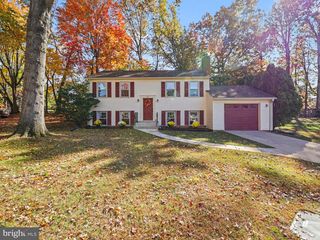
13537 DELANEY RD, Woodbridge, VA 22193
- 4 beds |
- 3 baths |
- 1,718 sqft
 Single-Family Home
 Built in 1974
 9,148sqft lot
 1 car garage
 $311/sqft
 Listed 13 days ago
Property Description
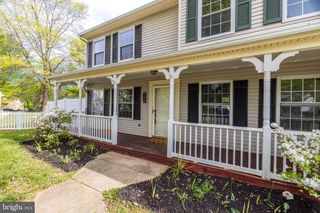
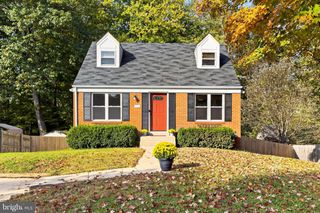
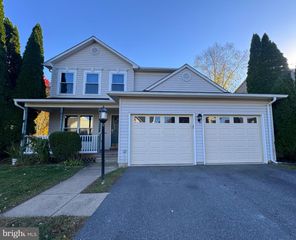
Welcome to 13537 Delaney Road, a 4-bedroom, 3-bath home offering comfortable living, recent updates, and everyday convenience in Woodbridge. Whether you need room for guests, a home office, or space to pursue your hobbies, the four bedrooms offer flexibility to fit your needs. A cozy fireplace adds warmth and character, creating an inviting setting for quiet evenings or gathering with friends. Recent improvements add to the home's appeal, including new kitchen appliances (2025), windows (2025), recessed lighting (2025), and a washer and dryer (2024). These updates provide added comfort and convenience while allowing the next owner to bring their personal style. Step outside to enjoy the deck, newly installed in 2024—an ideal spot for morning coffee, weekend cookouts, or unwinding at the end of the day. The attached garage provides convenient parking and additional storage for tools, outdoor gear, and seasonal items. Shopping, dining, and everyday essentials are within easy reach, with Potomac Mills, Costco, and Walmart nearby. Access to commuter routes and commuter parking adds convenience for travel throughout the Northern Virginia area. From evenings by the fireplace to afternoons on the deck, this home offers spaces to enjoy throughout the seasons. With several recent improvements already completed, 13537 Delaney Road is ready for its next chapter. Bring your personal style and make it your own. Schedule your showing today!
- Listing Status:
- Active
- Date Added:
- October 24, 2026
- Data Last Updated:
- November 6, 2026 at 7:16AM
- Listing Office:
- Keller Williams Capital Properties : 2022437700
- Listing Agent:
- Damian Dickerson : 7036293807
- MLS ID:
- VAPW2132880

- General: Above GradeBelow Grade
- Style: Split Foyer
- Parking: Asphalt Driveway
- General: Combination2BlockBrick/Mortar
- Originating MLS: BRIGHT_MAIN
- School District: PRINCE WILLIAM COUNTY PUBLIC SCHOOLS
- County: PRINCE WILLIAM-VA
- Zoning: RPC8192-04-5612
- Fencing: ChainLink
- Water: Public
- Sewer: Public Sewer
- Source: BRIGHT_MAIN
This listing courtesy of Damian Dickerson , Keller Williams Capital Properties
Monthly Payment
- Principal & Interest $
- Property Taxes $
- Home Insurance $
- VA Funding Fee $

 New - 4 hours ago