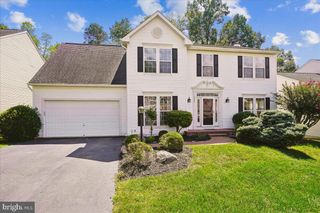
1505 FOREST LN, Woodbridge, VA 22191
- 5 beds |
- 3 baths |
- 3,702 sqft
 Single-Family Home
  Built in 1965
  0.46acre lot
 2 car garage
  $197/sqft
  Listed 11 days ago
Property Description
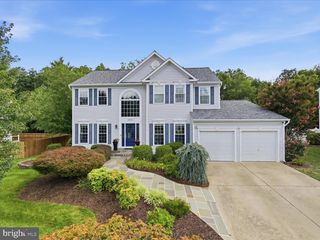
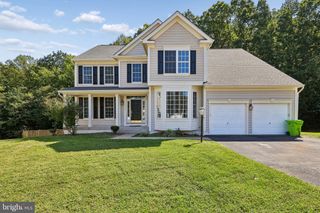
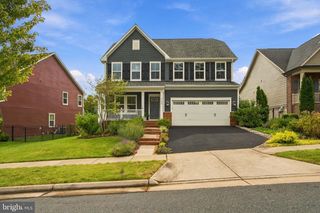
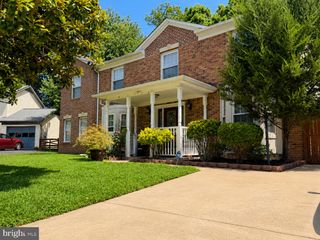
Beautifully renovated custom-built home in sought-after Featherstone Terrace! This exceptional property offers an open and inviting floor plan featuring a spacious great room with soaring cathedral ceilings, a cozy fireplace, and gorgeous hardwood floors. The updated kitchen and living spaces are perfect for everyday living and entertaining alike. Extensive improvements include the heat pump, windows, siding, roof, gutters, bathrooms, countertops, appliances, paint, and lighting fixtures, providing peace of mind and modern appeal. A newer detached office/studio offers incredible flexibility for remote work, hobbies, fitness, or creative pursuits. Enjoy outdoor living on the large deck overlooking the expansive lot in a quiet neighborhood setting. Residents have access to community amenities including a playground, park, picnic area, and boat ramp with access to the Potomac River. Ideally located less than half a mile from Route 1 and approximately 8 miles from Fort Belvoir, this home offers convenient access to shopping, dining, commuting routes, and everyday conveniences. Don't miss this opportunity to own a beautifully updated home in a desirable location
- Listing Status:
- Active
- Data Last Updated:
- September 20, 2026 at 11:17PM
- Listing Office:
- Coldwell Banker Realty : 7037631950
- Listing Agent:
- Laura T Bailey : 7035993524
- MLS ID:
- VAPW2130150

- General: Bump-outsChimney Cap(s)Extensive HardscapeOutbuilding(s)Secure StorageAbove GradeBelow Grade
- Style: Split Level
- Other Structures: Deck
- Parking: Concrete Driveway
- Roofing: Composite
- General: Combination4Concrete Perimeter
- HOA Amenities: None
- Originating MLS: BRIGHT_MAIN
- School District: PRINCE WILLIAM COUNTY PUBLIC SCHOOLS
- County: PRINCE WILLIAM-VA
- Zoning: R48391-77-0207
- Water: Public
- Sewer: Public Sewer
- Source: BRIGHT_MAIN
This listing courtesy of Laura T Bailey , Coldwell Banker Realty
Monthly Payment
- Principal & Interest $
- Property Taxes $
- Home Insurance $
- VA Funding Fee $

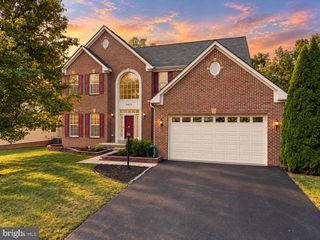
 New - 2 days ago