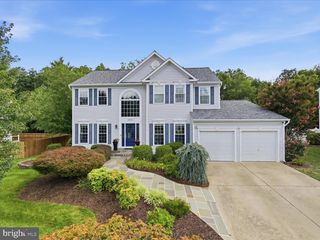
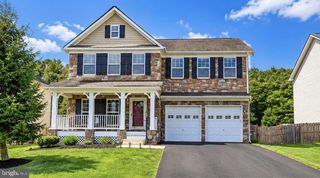
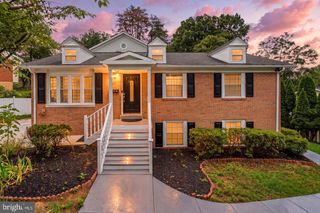
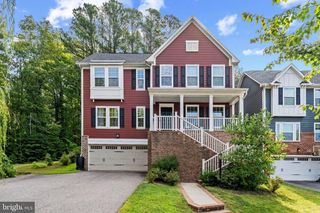
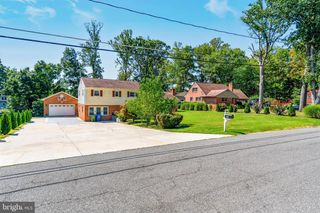
17086 ANNS BROOK CT, Woodbridge, VA 22191
- 5 beds |
- 4 baths |
- 3,978 sqft
 Single-Family Home
  Built in 2002
  10,019sqft lot
 2 car garage
  $207/sqft
  Listed 3 days ago
Property Description
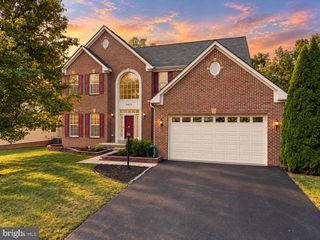
Welcome to 17086 Anns Brook Ct—an extensively upgraded home tucked away on a quiet cul-de-sac in the desirable River Oaks community of Woodbridge. The owner has recently invested OVER $100,000 IN UPGRADES, transforming this spacious home with luxurious finishes and modern details throughout. Step inside the dramatic two-story foyer, highlighted by a stunning new luxury chandelier and beautiful brand-new flooring that flows throughout the home. The completely renovated kitchen is a showstopper, featuring new Fabuwood cabinetry, stylish finishes, generous counter space, and an open layout perfect for everyday living and entertaining. The newly redesigned primary bathroom offers a true spa-like retreat with an enclosed freestanding soaking tub, an oversized dual vanity, beautiful finishes, and a luxurious modern design. The upper-level hall bathroom has also been beautifully upgraded. The fully finished walkout basement provides exceptional flexibility with a spacious in-law suite and a SECOND LAUNDRY AREA—ideal for extended family, guests, or multi-generational living. Outside, enjoy a fully fenced backyard offering privacy and plenty of space for entertaining, relaxing, children, or pets. Additional highlights include an attached two-car garage, fireplace, and a newer roof installed in 2021. Conveniently located with easy access to I-95, Route 1, and Route 234, and just minutes from shopping, dining, recreation, and everything Woodbridge has to offer. Enjoy nearby destinations including Stonebridge at Potomac Town Center, Potomac Mills, Neabsco Regional Park and the scenic Neabsco Creek Boardwalk. This is not your typical resale—the extensive renovations, flexible living space, cul-de-sac setting, and attention to detail make this home truly move-in ready. OWNER IS A LICENSED REAL ESTATE AGENT. A MUST SEE!
- Listing Status:
- Active
- Data Last Updated:
- September 20, 2026 at 10:18PM
- Listing Office:
- RE/MAX Galaxy : 8888895764
- Listing Agent:
- Mukaram Ghani : 2027103342
- MLS ID:
- VAPW2130674

- General: Above GradeBelow Grade
- Style: Colonial
- General: AsphaltBlockConcreteMasonryGlassVinyl Siding3Slab
- HOA Amenities: 111.0Monthly
- Originating MLS: BRIGHT_MAIN
- School District: PRINCE WILLIAM COUNTY PUBLIC SCHOOLS
- County: PRINCE WILLIAM-VA
- Zoning: R48289-77-8302
- Water: Public
- Sewer: Public Sewer
- Source: BRIGHT_MAIN
This listing courtesy of Mukaram Ghani , RE/MAX Galaxy
Monthly Payment
- Principal & Interest $
- Property Taxes $
- Home Insurance $
- VA Funding Fee $

 New - 2 days ago