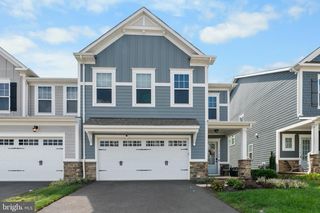
17857 SUGARBERRY RD, Dumfries, VA 22026
- 5 beds |
- 4 baths |
- 3,469 sqft
 Single-Family Home
  Built in 2017
  6,534sqft lot
 2 car garage
  $223/sqft
  Listed 11 days ago
Property Description
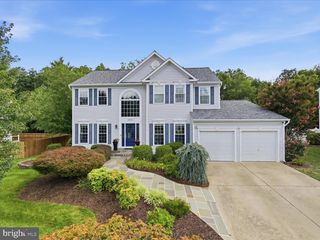
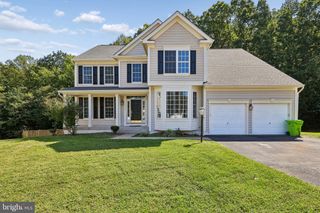
*VA ASSUMABLE LOAN TO ELIGIBLE VETERANS - 2.75%* Tucked away on a quiet cul‑de‑sac and surrounded by mature trees, this single‑family home offers exceptional privacy, natural beauty, and everyday convenience. The main level features a spacious gourmet kitchen with granite countertops, stainless steel appliances, abundant prep space, and multiple pantries, opening to a bright sunroom overlooking the wooded backdrop. Additional main‑level spaces include a generous family room, formal dining room, dedicated home office or optional fifth bedroom, and a well‑placed half bath. Upstairs, you’ll find four well‑proportioned bedrooms, including a refined primary suite with a tray ceiling, two walk‑in closets, and an en‑suite bath appointed with dual vanities, a standing shower, a soaking tub, and a separate water closet. The fully finished basement provides a versatile retreat—ideal for a game room, media lounge, home gym, or hobby space—and includes a full bathroom plus direct access to the oversized two‑car garage with ample storage. Located in Potomac Shores, one of the region’s most desirable master‑planned communities, residents enjoy access to the Jack Nicklaus Signature Golf Course, community clubhouse, fitness center, miles of nature trails, and the future VRE station offering direct connectivity to Washington, DC. The home’s private backyard, backing to acres of protected forest, creates a serene setting for morning coffee, weekend gatherings, or quiet evenings at home. *Note* This home is currently occupied by tenants until 10/31/2026.
- Listing Status:
- Active
- Date Added:
- September 9, 2026
- Data Last Updated:
- September 20, 2026 at 10:18PM
- Listing Office:
- KW Metro Center : 7035353610
- Listing Agent:
- Kristian Sonsteby : 5706478024
- MLS ID:
- VAPW2115916

- General: Extensive HardscapeGutter SystemSidewalksAbove GradeBelow Grade
- Style: Craftsman
- Roofing: AsphaltShingle
- General: HardiPlank Type2Other
- HOA Amenities: Basketball CourtsClub HouseCommon GroundsCommunity CenterDog ParkFitnessCenterGolf Course Membership AvailableJog/Walk PathMeeting RoomTennis CourtsTot Lots/PlaygroundPool - OutdoorCommon Area MaintenanceGasHigh Speed InternetPier/Dock MaintenancePool(s)Recreation FacilityRoad MaintenanceSnow RemovalTrash200.0Monthly
- Originating MLS: BRIGHT_MAIN
- School District: PRINCE WILLIAM COUNTY PUBLIC SCHOOLS
- County: PRINCE WILLIAM-VA
- Zoning: PMR8389-10-4082
- View: Trees/Woods
- Water: Public
- Sewer: Public Sewer
- Source: BRIGHT_MAIN
This listing courtesy of Kristian Sonsteby , KW Metro Center
Monthly Payment
- Principal & Interest $
- Property Taxes $
- Home Insurance $
- VA Funding Fee $

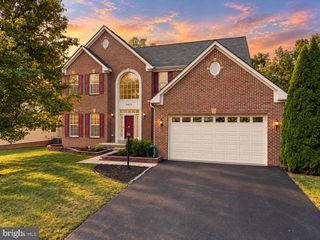
 New - 2 days ago