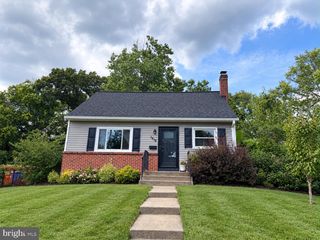
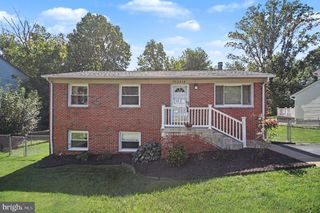
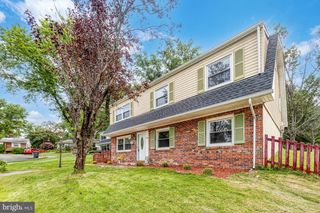
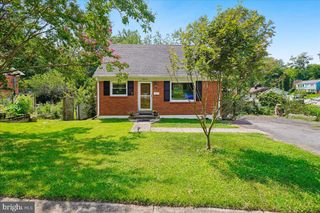
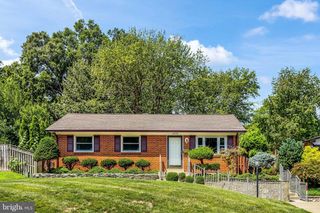
1613 FRANCES DR, Woodbridge, VA 22191
- 4 beds |
- 2 baths |
- 1,516 sqft
 Single-Family Home
  Built in 1960
  10,019sqft lot
 —— car garage
  $336/sqft
  Listed 5 days ago
Property Description
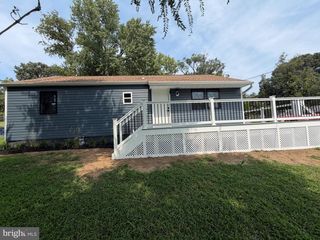
Welcome to a home filled with exceptional features and sophisticated charm.Interior EleganceArchitectural Details: Classic crown molding adds timeless character throughout.Modern Kitchen: Sleek stainless steel appliances offer style and culinary utility.Outdoor LivingExpansive Backyard: A generous lawn serves as the perfect canvas for relaxation.Private Deck & Fence: A secure privacy fence encloses an ideal space for outdoor dining.Ample Storage: Two spacious, multi-story walk-in sheds effortlessly house landscaping equipment. Fully modernized residence offering refined interior spaces and exceptional structural upgrades.Key Capital ImprovementsTurnkey Efficiency: Brand new roof, windows, and energy-efficient HVAC systems.Eco-Friendly Transition: Fully converted to all-electric utility systems for modern efficiency.Refined InteriorsDual Living Spaces: Expansive living rooms on both levels offer versatility.Remodeled Kitchen: Beautifully updated culinary space equipped with stainless steel appliances.Designer Bathrooms: Extensively remodeled featuring premium ceramic tile and custom lighting.Architectural Details: Classic crown molding adds timeless character throughout.Exterior & UtilityAmple Parking: An oversized, pristine driveway easily accommodates multiple vehicles.Outdoor Oasis: Private deck and fenced backyard designed for effortless entertaining.Superior Storage: Two spacious, multi-story walk-in sheds house landscaping equipment.
- Listing Status:
- Active
- Date Added:
- September 15, 2026
- Data Last Updated:
- September 20, 2026 at 7:19PM
- Listing Office:
- UNION REALTY LLC : 7037396797
- Listing Agent:
- Cristine B Sanchez-Canete : 7037396797
- MLS ID:
- VAPW2128228

- General: Secure StorageAbove GradeBelow Grade
- Style: Raised Ranch/Rambler
- Other Structures: DeckScreened
- General: BrickCombination2Other
- Originating MLS: BRIGHT_MAIN
- School District: PRINCE WILLIAM COUNTY PUBLIC SCHOOLS
- County: PRINCE WILLIAM-VA
- Zoning: R48392-55-8401
- Fencing: Fully
- Utilities: Electric available
- Water: Public
- Sewer: Public Sewer
- Source: BRIGHT_MAIN
- Exclusions: TVs
This listing courtesy of Cristine B Sanchez-Canete , UNION REALTY LLC
Monthly Payment
- Principal & Interest $
- Property Taxes $
- Home Insurance $
- VA Funding Fee $