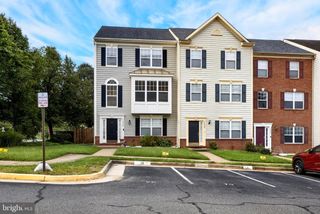
2278 MARGRAF CIR, Woodbridge, VA 22191
- 3 beds |
- 3 baths |
- 2,164 sqft
 Rental
  Built in 2008
  2,178sqft lot
 1 car garage
  $1/sqft
  Listed 5 days ago
Property Description
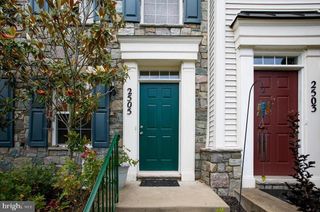
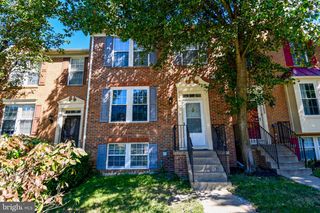
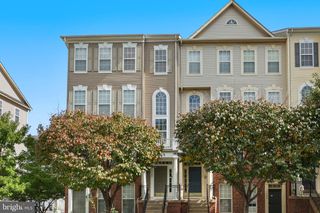
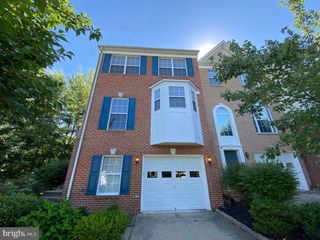
Here's your chance to get a home in the highly sought after Potomac Club community! This beautifully situated, 2 story 3-bedroom, 2.5-bath home offers approximately 2,164 of bright and open living space. Brand new paint all throughout the home provides a bright and clean canvas for making this house a home. A gourmet kitchen shares space with two adjoining living and dining areas providing ample space for entertaining! A large balcony off of the kitchen is perfect for grilling or relaxing on a Fall evening. The huge living room is lit up by three large windows. The upper level includes a generous primary suite with an ensuite bath and two walk-in closets! Enjoy two additional bedrooms and a convenient upper-level laundry room. The added convenience of an attached one-car garage and a private driveway are an added bonus. Residents of Potomac Club enjoy an exceptional array of amenities, including indoor and outdoor pools, fitness center, sauna, basketball courts, community clubhouse, party room, playground, and more. Conveniently located near Wegmans, Stonebridge at Potomac Town Center, shopping, dining, entertainment, commuter options, and major routes, this home offers both comfort and convenience in a vibrant Woodbridge location
- Listing Status:
- Active
- Data Last Updated:
- October 5, 2026 at 2:21PM
- Listing Office:
- Hatch Property Management and Sales, LLC : 7039662232
- Listing Agent:
- Mary Cathleen Dick : 8013183212
- MLS ID:
- VAPW2131616

- General: Exterior LightingExtensive HardscapePlay AreaPlay EquipmentSidewalksSport CourtStreet LightsAbove GradeBelow Grade
- Style: Traditional
- Other Structures: RoofPorchBalconyBrick
- Parking: Concrete Driveway
- Roofing: ShingleComposite
- Windows: Screens
- General: BrickBrick FrontVinyl Siding3Slab
- HOA Amenities: Basketball CourtsBilliard RoomClub HouseCommon GroundsCommunity CenterExercise RoomFax/CopyingFitnessCenterGameRoomGated CommunityJog/Walk PathMeeting RoomParty RoomPicnic AreaPool - IndoorPool - OutdoorRecreational CenterReserved/Assigned ParkingSaunaTot Lots/PlaygroundOtherAll Ground FeeCommon Area MaintenanceCustodial Services MaintenanceHealth ClubLawn Care FrontLawn MaintenanceManagementPool(s)Recreation FacilityRoad MaintenanceSaunaSecurity GateSnow RemovalTrash
- Originating MLS: BRIGHT_MAIN
- School District: PRINCE WILLIAM COUNTY PUBLIC SCHOOLS
- County: PRINCE WILLIAM-VA
- Zoning: R168391-03-8342.02
- Water: Public
- Sewer: Public SewerPublic Septic
- Source: BRIGHT_MAIN
This listing courtesy of Mary Cathleen Dick , Hatch Property Management and Sales, LLC
 New - 1 day ago