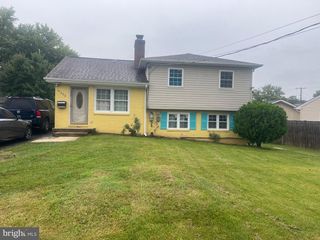
4404 HENDRICKS DR, Woodbridge, VA 22193
- 4 beds |
- 2 baths |
- 1,732 sqft
 Single-Family Home
 Built in 1971
 0.25acre lot
 —— car garage
 $271/sqft
 Listed 1 day ago
Property Description
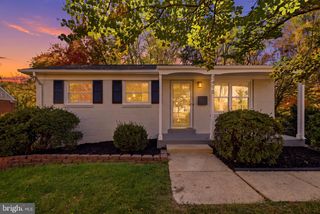
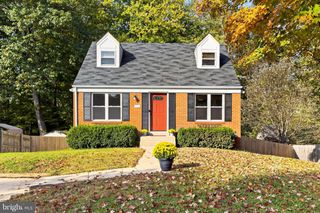
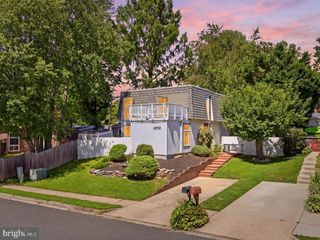
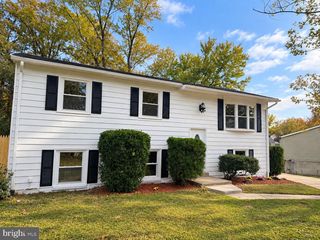
Original Owner - Beautifully Maintained Dale City Home with Flexible Living Space & Numerous Updates! Welcome home to this inviting single-family residence featuring beautifully manicured landscaping, a versatile floor plan, and numerous improvements. The spacious lower level offers a large recreation room perfect for entertaining, a primary bedroom, full bath, and convenient laundry/utility room. Upstairs, enjoy a bright family room with a large bay window, kitchen and dining area, three generously sized bedrooms, and an updated full bath. A standout feature is the beautiful enclosed porch off the dining area, providing the perfect setting to relax or entertain while enjoying the rear yard. Recent improvements include a brand-new roof (October 2026), hot water heater (2021), upgraded windows, new toilets in both bathrooms, and a new vanity and sink in the upper-level bath. The refrigerator is approximately four years old, and the hot water boiler is approximately 10 years old. With its flexible living spaces, inviting outdoor retreat, and numerous updates, this well-cared-for home is a wonderful opportunity in Dale City!
- Listing Status:
- Active
- Date Added:
- November 7, 2026
- Data Last Updated:
- November 7, 2026 at 12:16PM
- Listing Office:
- RE/MAX Gateway, LLC : 7036525760
- Listing Agent:
- Jonathan M Lockamy : 7034020488
- MLS ID:
- VAPW2133716

- General: Above GradeBelow Grade
- Style: Colonial
- General: Combination2Concrete Perimeter
- Originating MLS: BRIGHT_MAIN
- School District: PRINCE WILLIAM COUNTY PUBLIC SCHOOLS
- County: PRINCE WILLIAM-VA
- Zoning: RPC8192-55-4087
- Water: Public
- Sewer: Public Sewer
- Source: BRIGHT_MAIN
This listing courtesy of Jonathan M Lockamy , RE/MAX Gateway, LLC
Monthly Payment
- Principal & Interest $
- Property Taxes $
- Home Insurance $
- VA Funding Fee $

 New - 1 day ago