11 Prospect Street, St. Albans City, VT 05478
- 3 beds |
- 4 baths |
- 3,996 sqft
 Single-Family Home
  Built in 1950
  0.59acre lot
 2 car garage
  $125/sqft
  Listed 2 months ago
Property Description
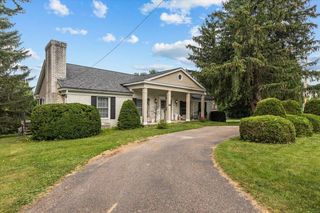
Welcome to 11 Prospect Street, located in the desirable upper hill section of St. Albans. Set in a wonderful neighborhood, this home offers warmth, character, and space for the next owner to make it home. The welcoming entryway opens to a thoughtful floor plan featuring wood floors, a spacious living room with gas stove and built-in bookcases, and a dining room with charming built-in corner hutches. The large kitchen offers abundant storage, wood cabinetry, and tile flooring, making it both functional and welcoming. A cozy den or music room off from the living room adds wonderful flexibility with built-ins, classic paneling, and access to the 3-season porch overlooking the front yard. This space could also serve as a home office, study, hobby room, or whatever best fits your lifestyle. Upstairs, you’ll find three bedrooms, including a primary bedroom with wood floors and a private full bath. A second full bath serves the additional bedrooms. The full basement offers excellent additional space with a workshop area, dedicated laundry room with laundry chute, half bath, additional flex/storage room, and direct access to the garage. Additional features include central air, central vac, a recently updated hot water heater, and spacious 2-car garage. Outside, the beautifully landscaped, fully fenced backyard is truly a peaceful retreat, complete with walking paths and quiet spaces to sit, reflect, garden, or simply enjoy. With its character, setting, and meditative outdoor oasis, this upper hill home is ready to welcome its next owner.
- Listing Status:
- Active
- Date Added:
- July 1, 2026
- Data Last Updated:
- September 20, 2026 at 2:59PM
- Listing Office:
- Your Journey Real Estate : 802-483-4187
- Listing Agent:
- Leigh Horton : 802-233-3982 : leigh@yourjourneyvt.com
- MLS ID:
- 5097725

- General: Garden SpaceNatural ShadeCovered PorchShed
- Style: Colonial
- Roofing: Asphalt Shingle
- General: Vinyl SidingConcrete
- Road/Access: PavedPublic Maintained RoadPublic
- School District: Maple Run USD
- County: FranklinVT
- Driveway: Paved
- Zoning: Res
- Utilities: Cable Available
- Water: Public
- Sewer: Public
This listing courtesy of Leigh Horton , Your Journey Real Estate
Monthly Payment
- Principal & Interest $
- Property Taxes $
- Home Insurance $
- VA Funding Fee $

Location
Similar Listings Nearby
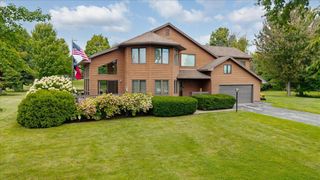
 New - 2 days ago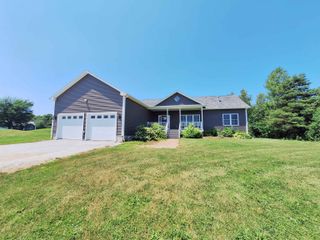
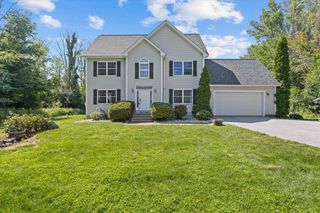
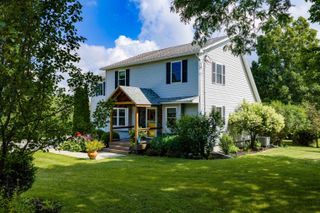
 Presented by Veterans United Realty