68 Firefly Lane, St. Albans Town, VT 05478
- 3 beds |
- 3 baths |
- 4,609 sqft
 Single-Family Home
  Built in 2021
  1.81acre lot
 2 car garage
  $123/sqft
  Listed 27 days ago
Property Description
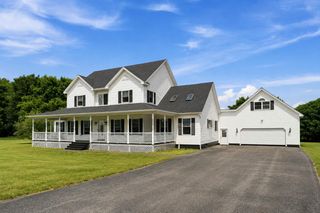
Welcome to 68 Firefly Lane, a thoughtfully constructed and well-maintained single-level home on 1.81 acres in a quiet St. Albans neighborhood. Built in 2021, the main level offers 1,856 finished sq. ft. with a bright, open layout featuring an open-concept living room, kitchen, and dining room; perfect for everyday living and entertaining. The home includes 3 bedrooms, 3 bathrooms, a separate laundry room, and a spacious living area with a fireplace. A mostly finished basement provides valuable additional living space, including an additional bedroom and bathroom, ideal for guests, a home office, recreation room, or extended living. An attached two-car garage offers convenient storage and direct access to the basement stairs. Outside, enjoy an expansive, level lawn with plenty of room for gardening, recreation, or relaxing. Located in a newer subdivision, this move-in-ready home combines modern living, generous outdoor space, and convenient access to town.
- Listing Status:
- Active
- Date Added:
- August 24, 2026
- Data Last Updated:
- September 20, 2026 at 2:59PM
- Listing Office:
- BHHS Vermont Realty Group/S Burlington : 802-658-5555
- Listing Agent:
- Mark Duchaine Jr. : 802-399-4574 : duchainemd@vtregroup.com
- MLS ID:
- 5106597

- General: DeckCovered Porch
- Style: Modern Architecture
- Parking: GarageOff Street
- Roofing: Asphalt Shingle
- General: Vinyl SidingConcrete
- Road/Access: AssociationRoad Maintenance AgreemntShared
- School District: Franklin West
- County: FranklinVT
- Driveway: Crushed Stone
- Zoning: Residential
- Utilities: Cable AvailablePropaneGas On-SitePhoneSatellite
- Water: Drilled Well
- Sewer: MoundSeptic
This listing courtesy of Mark Duchaine Jr. , BHHS Vermont Realty Group/S Burlington
Monthly Payment
- Principal & Interest $
- Property Taxes $
- Home Insurance $
- VA Funding Fee $

Location
Similar Listings Nearby
 New - 2 days ago
 Presented by Veterans United Realty