2291 Bronson Road, St. Albans Town, VT 05478
- 4 beds |
- 2 baths |
- 4,030 sqft
 Single-Family Home
  Built in 1900
  1.08acre lot
 3 car garage
  $139/sqft
  Listed 1 month ago
Property Description
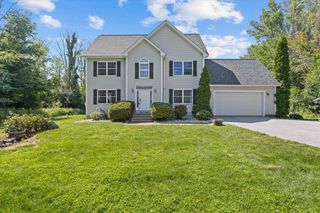
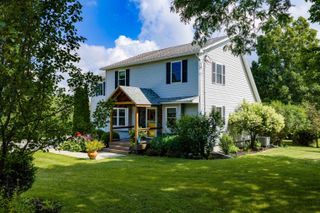
A restored 1900 farmhouse on 1.08 acres in Saint Albans Town, with an attached 3-car garage and a heated bonus room above it. The character is the real thing. The original softwood floors and the original staircase have been refinished, French doors open between the living and dining rooms, and the window openings sit deep in walls that were built out and reinsulated over the original walls. What is not original is most of what you would otherwise be budgeting for. The boiler is new in 2025, the roof is under three years old, the electrical was rebuilt at 200 amps with generator hookups, and the sellers say the well has never run low, even in dry summers. The kitchen works around a seated center island. Four bedrooms upstairs, the primary with a walk-in closet, and lighted storage built back into the knee walls. Over the garage, a bonus room with three bay window seats, sliding glass doors and its own heat works as an office, guest space, or the hangout the house does not otherwise have. Out back, a covered paver patio under ceiling fans and roll shades looks over open lawn, garden beds and a play structure. Saint Albans Town runs west to Lake Champlain, with the Town Forest, the Bay Park, the ski hill at Hard'ack and the rail trail all inside the town line. Farmhouse character, already brought up to date.
- Listing Status:
- Active
- Date Added:
- July 30, 2026
- Data Last Updated:
- September 20, 2026 at 2:59PM
- Listing Office:
- EXP Realty : 833-388-2480
- Listing Agent:
- Nicholas Sicard : 802-557-1670 : nick@buysellvtproperty.com
- Contact:
- Cell: 802-557-1670
- MLS ID:
- 5102661

- General: Partial FencePatioPlaygroundPorchCovered PorchWindow Screens
- Style: Farmhouse
- Parking: DrivewayGarageParking Spaces 3 - 5PavedAttached
- Roofing: Architectural Shingle
- General: Wood FrameStone
- Road/Access: Public Maintained RoadPublic
- School District: Maple Run USD
- County: FranklinVT
- Driveway: Paved
- Zoning: R
- Utilities: Telephone Available
- Water: Drilled Well
- Sewer: 1000 GallonConcretePrivate
This listing courtesy of Nicholas Sicard , EXP Realty
Monthly Payment
- Principal & Interest $
- Property Taxes $
- Home Insurance $
- VA Funding Fee $

Location
Similar Listings Nearby
 New - 2 days ago
 Presented by Veterans United Realty