22 Ashton Drive, St. Albans Town, VT 05478
- 3 beds |
- 2 baths |
- 3,064 sqft
 Single-Family Home
  Built in 1986
  0.32acre lot
 1 car garage
  $140/sqft
  Listed 17 days ago
Property Description
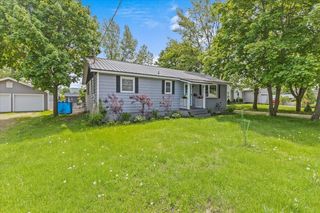
Move right in and start enjoying this well-maintained home tucked away on a quiet, family-friendly cul-de-sac in St. Albans Town! Offering the perfect balance of peaceful neighborhood living and everyday convenience, you'll be just minutes from downtown St. Albans, shopping, restaurants, schools, Northwestern Medical Center, and I-89 for an easy commute. Outdoor recreation is close by too, with Hard'ack Recreation Area, City Pool, Collins Perley Sports & Fitness Center, and miles of hiking and biking trails nearby. Inside, the home has been freshly painted and is ready for its new owners. The spacious living room features large windows for plenty of natural light and a sliding glass door opening to the rear deck and landscaped backyard. The open kitchen and dining area creates a comfortable space for everyday living and entertaining. Upstairs you'll find three generously sized bedrooms and a recently remodeled full bathroom. Outside, the landscaped yard offers plenty of room for kids, pets, gardening, games, or simply relaxing outdoors. The full, dry basement has been completely weatherized, providing excellent storage today and exciting potential for additional finished recreation, exercise, hobby, or living space in the future. Affordably priced, move-in ready, and ideally located, this is a wonderful opportunity to enjoy the quiet of St. Albans Town while staying close to everything the city has to offer!
- Listing Status:
- Active
- Date Added:
- September 3, 2026
- Data Last Updated:
- September 20, 2026 at 1:56PM
- Listing Office:
- Poquette Realty : 802-524-9501
- Listing Agent:
- Keri Lombardi-Poquette : 802-309-9189 : keri@poquetterealty.com
- MLS ID:
- 5108145

- General: DeckGarden SpacePorch
- Style: Cape
- Roofing: Shingle
- General: Vinyl SidingConcrete
- Road/Access: Public Maintained Road
- School District: Maple Run USD
- County: FranklinVT
- Driveway: Paved
- Zoning: Residential
- Utilities: Cable AvailableGas On-SiteTelephone Available
- Water: Public
- Sewer: Public
This listing courtesy of Keri Lombardi-Poquette , Poquette Realty
Monthly Payment
- Principal & Interest $
- Property Taxes $
- Home Insurance $
- VA Funding Fee $

Location
Similar Listings Nearby
 Presented by Veterans United Realty