21 Bruce Street, Winooski, VT 05404
- 3 beds |
- 2 baths |
- 2,392 sqft
 Single-Family Home
  Built in 1970
  6,534sqft lot
 1 car garage
  $209/sqft
  Listed 21 days ago
Property Description
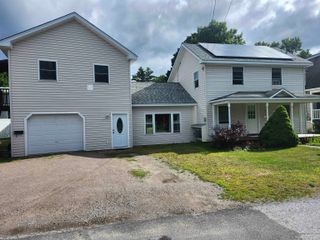
Beautifully renovated and truly move-in ready, this charming three-bedroom, two-bath home offers modern updates, exceptional privacy, and an unbeatable location in one of Winooski's most desirable neighborhoods. Situated across from a neighborhood green on a quiet street, the home enjoys a peaceful setting with mature arborvitaes and a large backyard hedge creating a private outdoor retreat. Inside, you'll find a bright, inviting layout with new laminate flooring on the main level, fresh paint, and new carpeting upstairs. The spacious primary bedroom offers flexible space for a home office, workout area, or nursery. An eat-in kitchen and separate dining area provide the perfect setup for everyday living and entertaining. Extensively renovated throughout, the home features a beautifully updated kitchen with new cabinetry, pantry, dishwasher, sink, lighting, and updated bathrooms. Additional improvements include new windows, siding, plumbing, electrical, solid-core doors, a new front door, updated stair banister, heated garage, basement moisture mitigation, water filtration system, and a new washer and dryer. Step outside to enjoy the new backyard patio, fenced yard, mature landscaping, and exceptional privacy. The roadside light has also been rewired and connected to a smart app for added convenience. With virtually every major system and finish updated, this like-new home is ideally located just minutes from downtown Winooski, Burlington, parks, shopping, restaurants, and I-89.
- Listing Status:
- Pending
- Date Added:
- July 15, 2026
- Data Last Updated:
- August 6, 2026 at 1:57AM
- Listing Office:
- Vermont Real Estate Company : 802-540-8300
- Listing Agent:
- Jeffrey Amato : : jeff@vermontrealestatecompany.com
- MLS ID:
- 5099860

- General: Dining AreaNatural LightNatural Woodwork
- Appliances: DishwasherDryerRange HoodMicrowaveGas RangeRefrigeratorWasherWater Heater
- Basement: Concrete FloorFullInsulatedStorage SpaceInterior StairsSump PumpUnfinished
- Flooring: CarpetLaminateVinyl
- A/C: None
- Heating: BaseboardElectric
- General: Full FenceGarden SpaceNatural ShadePatioShedStorage
- Style: Raised Ranch
- Parking: Auto OpenDirect EntryOff StreetOn StreetAttached
- Roofing: Asphalt Shingle
- General: Wood FrameVinyl ExteriorVinyl SidingConcrete
- Road/Access: Public
- School District: Winooski School District
- County: Chittenden
- Driveway: Paved
- Zoning: Residential
- Utilities: Cable Available
- Water: Public
- Sewer: Public
This listing courtesy of Jeffrey Amato , Vermont Real Estate Company
Monthly Payment
- Principal & Interest $
- Property Taxes $
- Home Insurance $
- VA Funding Fee $

Location
Similar Listings Nearby
 New - 21 hours ago
 Presented by Veterans United Realty