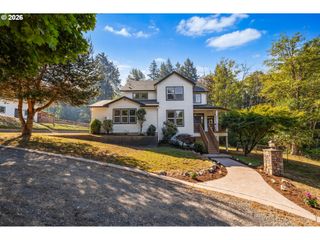
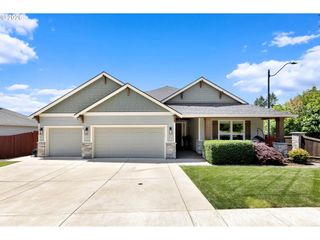
30606 Ne HARRISON Rd, Battle Ground, WA 98604
- 3 beds |
- 2 baths |
- 1,946 sqft
 Single-Family Home
 Built in 2006
 2.42acre lot
 3 car garage
 $438/sqft
 Listed 18 days ago
Property Description
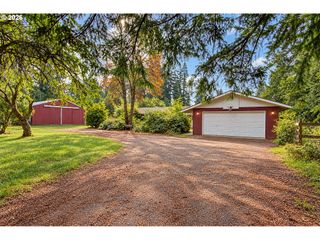
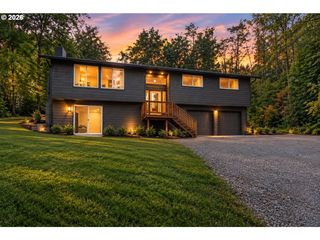
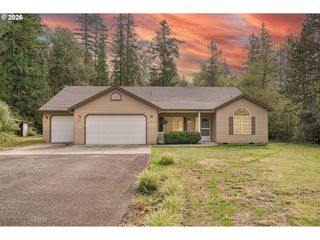
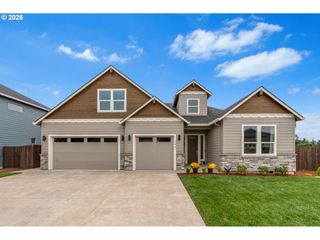
Welcome to this beautifully designed home featuring a covered front porch, 8-foot entry door with transom window, and a spacious great room. The formal dining room offers a windowed wall, high ceiling and baseboards, and engineered hardwood flooring. The vaulted, beamed family room features a propane gas fireplace with quartz surround, built-in bookcases, two skylights, lighted ceiling fan, and slider access to the two-level back deck. The island kitchen showcases Newer Bosch stainless appliances, quartz counters and backsplash, abundant soft-close cabinetry with pull-outs and built-in pantry storage, plus an island/breakfast bar. The vaulted, beamed primary suite includes a walk-in closet with organizer, clerestory window, ceiling fan, recessed lighting, and slider for deck access. The luxurious en-suite features a dual-sink tiled vanity, jetted tub, separate shower tiled to the ceiling, and tile flooring; EXCLUDED: barn style door to bathroom. Two additional bedrooms, a den/office with frosted French doors, laundry closet, and full bath complete the interior. Additional features include split-bedroom design, engineered hardwood flooring, vaulted ceilings, skylights, high baseboards, and ADT alarm system. Outside, enjoy the covered front porch, landscaped grounds, seasonal creek, shed, spacious two-level deck, and an oversized 3-car garage with EV connector. Mortgage savings may be available for buyers of this listing.
- Listing Status:
- Active
- Date Added:
- October 2, 2026
- Data Last Updated:
- October 20, 2026 at 7:52AM
- Listing Office:
- Redfin : 360-558-3945
- Listing Agent:
- Frederick Sanchez : 360-680-1462
- MLS ID:
- 349020709

- General: BrickCement sidingStoneWood compositeDeckFencedPorchRv parkingTool shedYard
- Style: Stories 1Ranch
- Parking: DrivewayRv access parkingParking spaces: 3
- Roofing: Composition
- Windows: DoublePaneWindowsVinylFrames
- Road/Access: Paved
- Originating MLS: Regional Multiple Listing ServiceInc.
- County: Clark
- Zoning: R-5#20 OF SEC 10 T4N R2EWM 2.42A FOR ASSESSOR USE ONLY PTN NW 14 OF223193000
- View: View
- Water: Public water
- Sewer: Septic tank
- Source: Regional Multiple Listing ServiceInc.
This listing courtesy of Frederick Sanchez , Redfin
Monthly Payment
- Principal & Interest $
- Property Taxes $
- Home Insurance $
- VA Funding Fee $