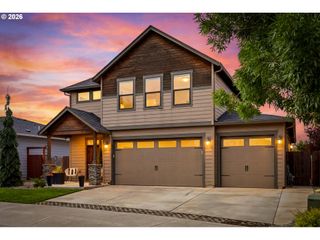
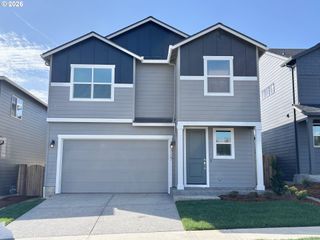
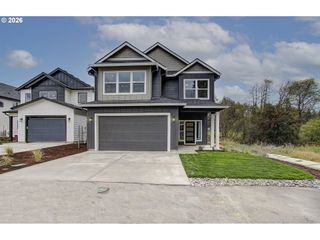
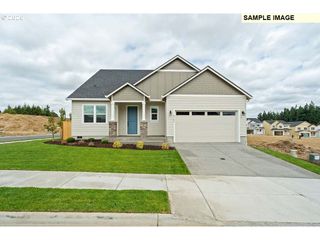
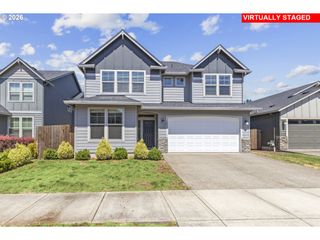
3610 Se 6TH Ave, Battle Ground, WA 98604
- 5 beds |
- 3 baths |
- 2,350 sqft
 Single-Family Home
  Built in 2022
  4,792sqft lot
 2 car garage
  $285/sqft
  Listed 2 days ago
Property Description
Don’t miss this spacious and inviting home featuring 5 bedrooms and 3 bathrooms, offering ample room to grow and customize to your lifestyle. At the heart of the home is a large, open chefs kitchen designed for cooking, gathering, and everyday living. Enjoy the convenience of a main-floor bedroom, ideal for guests, family members, or a dedicated home office. Upstairs, the primary bedroom impresses with vaulted ceilings and an abundance of natural light, complemented by serene open-field views that create a peaceful and private retreat. Outside, the fully landscaped backyard awaits with charming garden beds along the side, perfect for summer evenings, gardening, and relaxing in your own outdoor sanctuary. This home blends space, comfort, and tranquility in a truly special package. Home built by Generation Homes. Seller holds an active real estate license in the state of Oregon.
- Listing Status:
- Active
- Date Added:
- September 11, 2026
- Data Last Updated:
- September 13, 2026 at 7:50AM
- Listing Office:
- MORE Realty : 360-727-1077
- Listing Agent:
- Kim Bryson : 808-285-0441
- MLS ID:
- 770462549

- General: Cement sidingCovered patioFencedRaised bedsYard
- Style: Stories 2Contemporary
- Parking: DrivewayOn streetParking spaces: 2
- Roofing: Composition
- Windows: DoublePaneWindowsVinylFrames
- General: Concrete perimeter
- Road/Access: ConcretePaved
- HOA Amenities: 60.0Monthly
- Originating MLS: Regional Multiple Listing ServiceInc.
- County: Clark
- Zoning: CEDAR HEIGHTS PH1 LOT 128 312212 FOR ASSESSOR USE ONLY CEDAR HEIG986061497
- Water: Public water
- Sewer: Public sewer
- Source: Regional Multiple Listing ServiceInc.
This listing courtesy of Kim Bryson , MORE Realty
Monthly Payment
- Principal & Interest $
- Property Taxes $
- Home Insurance $
- VA Funding Fee $

 New - 2 days ago