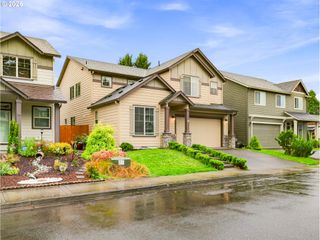
11008 Ne 131ST Ct, Vancouver, WA 98682
- 4 beds |
- 3 baths |
- 2,273 sqft
 Single-Family Home
  Built in 2026
  6,534sqft lot
 2 car garage
  $264/sqft
  Listed 4 hours ago
Property Description
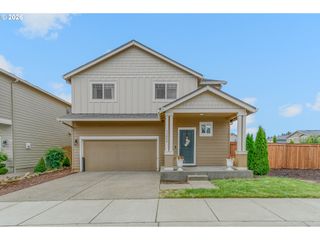
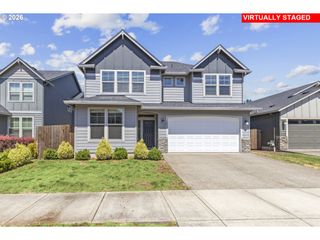
OPEN HOUSE FRIDAY-MONDAY 12PM-4:00PM!! Call for builder incentives!!! Welcome to Luden Estates! This beautiful new construction home is move-in ready—just in time to enjoy the fall season in your brand-new home! This is Lot 60, located near a private green space, this home is offering 2,273 square feet with 4 bedrooms, 2.5 bathrooms, and a thoughtfully designed traditional two-story layout. The open-concept main floor features spacious living and dining areas, a cozy fireplace, and durable laminate flooring throughout the main living spaces. The well-appointed kitchen includes quartz countertops, stainless steel appliances, a large pantry, and an oversized island that's perfect for entertaining and everyday living. Upstairs, the spacious primary suite offers a relaxing retreat with a luxurious ensuite bathroom featuring dual sinks, a mud-set tile shower, a soaking tub, and large walk-in closet. Three additional bedrooms + a loft, and a conveniently located laundry room provide plenty of space and functionality for today's lifestyle. Built with energy efficiency in mind, this home includes double-pane windows and a heat pump for year-round comfort. Outside, you can enjoy a covered patio, a fully fenced backyard, front and backyard landscaping with sprinkler systems, and a welcoming front porch. A spacious 2-car attached garage completes the home. With only three homes available in Luden Estates, don't miss your opportunity to own a brand-new home in this sought-after community. Amazing location! Neat shopping, free way access and local amenities. Call today for more information on included features or to schedule a visit to the furnished model home!
- Listing Status:
- Active
- Date Added:
- September 5, 2026
- Data Last Updated:
- September 5, 2026 at 7:50AM
- Listing Office:
- Premiere Property Group LLC : 360-693-6139
- Listing Agent:
- Megan Borwieck : 360-977-1811
- MLS ID:
- 796562162

- General: Board batten sidingCement sidingLap sidingCovered patioSprinklerYard
- Style: Stories 2
- Parking: DrivewayParking spaces: 2
- Roofing: Composition
- Windows: DoublePaneWindows
- General: Concrete perimeter
- Road/Access: ConcretePaved
- HOA Amenities: Management70.0Monthly
- Originating MLS: Regional Multiple Listing ServiceInc.
- County: Clark
- Zoning: LUDEN ESTATES PH 3 LOT 60 312321 FOR ASSESSOR USE ONLY LUDEN ESTA986068080
- View: View
- Water: Public water
- Sewer: Public sewer
- Source: Regional Multiple Listing ServiceInc.
This listing courtesy of Megan Borwieck , Premiere Property Group LLC
Monthly Payment
- Principal & Interest $
- Property Taxes $
- Home Insurance $
- VA Funding Fee $

 New - 1 day ago