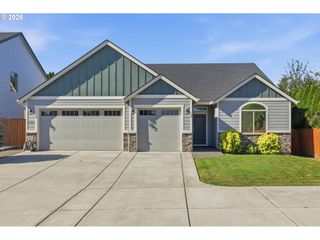
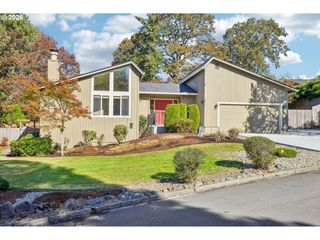
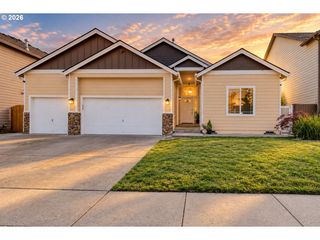
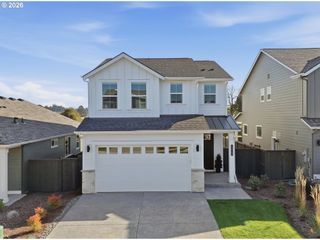
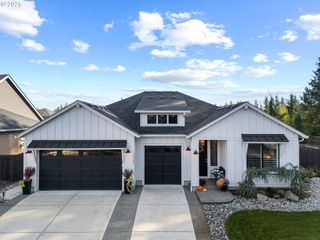
18415 Ne 41ST Ave LOT 429, Vancouver, WA 98686
- 4 beds |
- 3 baths |
- 2,096 sqft
 Single-Family Home
  Built in 2026
  8,712sqft lot
 2 car garage
  $331/sqft
  Listed 1 month ago
Property Description
The 2096 Plan is situated on an 8,649sf lot and features a large vaulted open main floor with two car garage plus tandem shop area. Laundry, office/guest bedroom with a full bathroom including a walk-in shower, an open concept great room/dining/kitchen, and primary suite complete the main level. The second-floor layout has two bedrooms and a full bathroom. Standard features include a large kitchen island, gas range cooking, A/C, forced air heating, beautiful trim work, a soaking tub in primary bathroom, 9 ft ceilings on the main floor with 8 foot doors, 8-foot ceilings upstairs, covered back patio, and a fully fenced yard. Upgrades included: laminate flooring, gourmet kitchen layout, quartz counters in kitchen and bathrooms and full tile backsplash. Scheduled to start construction in October 2026, which means you can attend a design center appointment and select upgrades and finishes to personalize your new home! This home is located in Ramble Creek, a new community in a pristine wooded setting with walking trails, parks, a playground, dog park, creek and tall trees, all within easy access to I-5 and I-205. Please come by for a tour, open daily 10-5! Check in at the Model Home located at 4519 NE 183rd Street Vancouver, WA 98686
- Listing Status:
- Active
- Date Added:
- September 4, 2026
- Data Last Updated:
- October 20, 2026 at 7:52AM
- Listing Office:
- SEKISUI HOUSE PNW, INC. : 360-892-0514
- Listing Agent:
- Elizabeth Cozzi : 360-607-2607
- MLS ID:
- 283131630

- General: Cement sidingLap sidingFencedPorchSprinklerYard
- Style: Stories 2Craftsman
- Parking: DrivewayParking spaces: 2
- Roofing: Composition
- Windows: TriplePaneWindowsVinylFrames
- General: Concrete perimeterPillar post pier
- Road/Access: Paved
- HOA Amenities: CommonsManagement39.0Monthly
- Originating MLS: Regional Multiple Listing ServiceInc.
- County: Clark
- Zoning: RAMBLE CREEK PH 5 LOT 429 312370986071396
- View: View
- Water: Public water
- Sewer: Public sewer
- Source: Regional Multiple Listing ServiceInc.
This listing courtesy of Elizabeth Cozzi , SEKISUI HOUSE PNW, INC.
Monthly Payment
- Principal & Interest $
- Property Taxes $
- Home Insurance $
- VA Funding Fee $

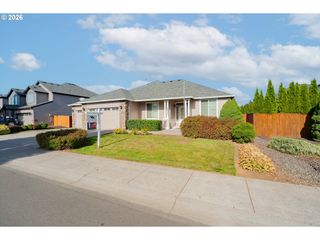
 New - 6 hours ago