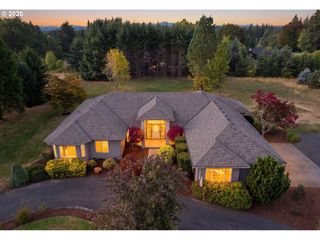
8201 Ne 179TH St, Battle Ground, WA 98604
- 3 beds |
- 2 baths |
- 2,644 sqft
 Single-Family Home
 Built in 2017
 0.9acre lot
 5 car garage
 $450/sqft
 Listed 1 day ago
Property Description
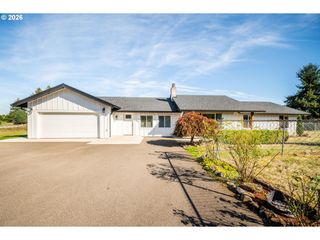
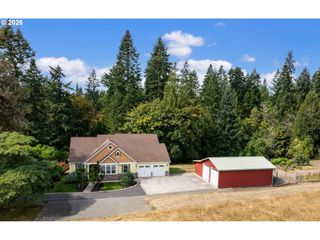
OPEN SUNDAY 10/25 FROM 10AM TO 1PM! The perfect blend of sophisticated, close-in luxury & private, country acreage awaits in this single-level ranch in coveted Maple Grove with an incredible 24x48 detached shop & no HOA! Step inside a flawlessly designed 3-bedroom plus den layout, featuring a split-bedroom floor plan that ensures maximum primary suite privacy. The heart of the home is a spectacular, light-filled great room with an open-concept design made for entertaining. The gourmet kitchen is a chef’s dream, boasting premium quartz countertops, a large breakfast bar island, high-end stainless steel appliances, double ovens, a gas cooktop, pantry & a charming farmhouse sink. Nearby, a cozy dining nook opens to a stunning floor-to-ceiling stone fireplace living space flanked by elegant built-in cabinetry. Retreat to the lavish primary suite, complete with a deep soaking tub, a custom walk-in shower, double sinks, a private water closet, & a generous walk-in closet. Out back, the transition to country solitude is seamless. A covered patio leads to extended concrete & a custom stone outdoor fireplace, ideal for stargazing & year-round s'mores. The impressive detached shop, built for the ultimate car enthusiast, hobbyist, or handyperson features a 14x16 RV door, 220V electrical, & built-in heaters—perfect for an RV or all of your toys. Ideally situated just 10 minutes from downtown Battle Ground with easy freeway access, this estate offers refined, upscale living & a secluded, country haven on just under 1 acre backing to a serene greenspace. An attached 3-car garage & a matching storage shed complete this unmatched package. Live the epitome of luxury with room to breathe. Set up a personal tour today. Seller is a licensed Real Estate Broker in the state of WA
- Listing Status:
- Active
- Date Added:
- October 19, 2026
- Data Last Updated:
- October 20, 2026 at 7:52AM
- Listing Office:
- MORE Realty : 360-727-1077
- Listing Agent:
- Jane Cooper : 360-903-9276
- MLS ID:
- 592767995

- General: Cement sidingCovered patioFencedGas hookupOutdoor fireplacePatioPorchRv parkingRv boat storageSecond garageSprinklerTool shedWorkshopYard
- Style: Stories 1Ranch
- Parking: DrivewayRv access parkingParking spaces: 5
- Roofing: Composition
- Windows: DoublePaneWindowsVinylFrames
- General: Concrete perimeter
- Road/Access: Paved
- HOA Amenities: 0.0
- Originating MLS: Regional Multiple Listing ServiceInc.
- County: Clark
- Zoning: #108 SEC 17 T3N R2EWM .90 A FOR ASSESSOR USE ONLY THAT PORTION OF986040276
- View: View
- Water: Public water
- Sewer: Septic tank
- Source: Regional Multiple Listing ServiceInc.
This listing courtesy of Jane Cooper , MORE Realty
Monthly Payment
- Principal & Interest $
- Property Taxes $
- Home Insurance $
- VA Funding Fee $

 New - 1 day ago