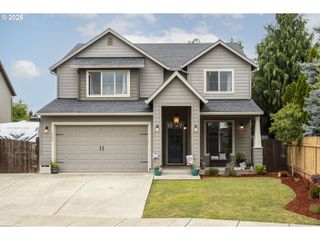
9019 Ne 244TH St, Battle Ground, WA 98604
- 5 beds |
- 3 baths |
- 2,544 sqft
 Single-Family Home
  Built in 1974
  5acre lot
 2 car garage
  $330/sqft
  Listed 5 days ago
Property Description
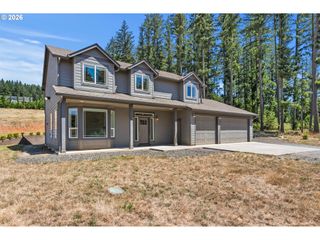
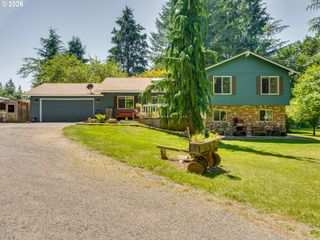
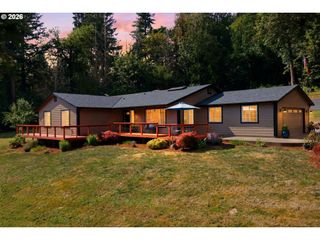
If your wish list includes a shop, usable acreage, and a home that has been exceptionally well cared for, this property checks all the boxes. Set on five level acres, this spacious tri level home offers five bedrooms, three bathrooms featuring premium Corian solid surface countertops, and 2,544 square feet of comfortable living space.The updated kitchen features premium Corian solid surface countertops, a scalloped arabesque tile backsplash, stainless steel appliances, abundant cabinetry, and a dining area overlooking the property. The flexible floor plan offers multiple living spaces, generously sized bedrooms, and a spacious primary suite complete with dual closets, a double vanity with premium Corian solid surface countertops, and an attached bath. New carpet throughout and a new heat pump with air conditioning installed in 2025 add to the home's comfort and appeal. Large windows fill the home with natural light while showcasing beautiful views of the surrounding acreage.Step outside to the covered patio and enjoy five usable acres with room for gardening, animals, outdoor recreation, or simply relaxing and taking in the peaceful setting. The attached garage and oversized driveway provide ample parking for RVs, trailers, and recreational vehicles.Completing the property is an impressive detached shop with generous workspace and loft storage. Whether you are restoring a classic car, tackling weekend projects, operating a home based business, or simply looking for extra space to store equipment and toys, this versatile shop is ready to become your favorite feature of the property.
- Listing Status:
- Active
- Date Added:
- July 16, 2026
- Data Last Updated:
- July 22, 2026 at 12:41AM
- Listing Office:
- eXp Realty LLC : 888-317-5197
- Listing Agent:
- Nick Shivers : 503-389-0821
- MLS ID:
- 161474906

- General: BrickVinyl sidingCovered patioOutbuildingPorchRv parkingTool shedWorkshopYard
- Style: Tri level
- Parking: DrivewayRv access parkingParking spaces: 2
- Roofing: Composition
- Windows: DoublePaneWindowsVinylFrames
- General: Concrete perimeter
- Road/Access: Paved
- Originating MLS: Regional Multiple Listing ServiceInc.
- County: Clark
- Zoning: R5#9 SEC 29 T4NR2EWM 5A FOR ASSESSOR USE ONLY BEG AT NE COR OF SE 1227368000
- View: View
- Water: Well
- Sewer: Septic tank
- Source: Regional Multiple Listing ServiceInc.
This listing courtesy of Nick Shivers , eXp Realty LLC
Monthly Payment
- Principal & Interest $
- Property Taxes $
- Home Insurance $
- VA Funding Fee $

 New - 2 days ago