17720 SE 63rd Place, Bellevue, WA 98006
- 5 beds |
- 5 baths |
- 4,160 sqft
 Single-Family Home
  Built in 2024
  0.53acre lot
 —— car garage
  $649/sqft
  Listed 13 days ago
Property Description
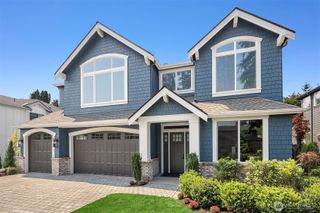
A striking expression of modern luxury, this brand-new residence pairs sophisticated architecture with serene territorial views and an exceptional connection to nature—all just minutes from Bellevue’s premier dining, shopping, and tech corridor. Thoughtfully curated interiors unfold across an open, light-filled floor plan designed for elevated everyday living and effortless entertaining. At its heart, a statement chef’s kitchen showcases premium Viking appliances, bespoke cabinetry, expansive quartz surfaces, and a dramatic waterfall island, seamlessly connecting the dining and living spaces. Upstairs, a private primary retreat features a spa-inspired bath, designer finishes, and generous walk-in closet, complemented by three additional bedrooms, two full baths, and a versatile lounge or office. The lower level creates the ultimate entertainment experience with an expansive rec room, wet bar, temperature-controlled wine cellar, guest suite, and full bath. Smart-home technology, dual-zone climate control, EV charging, and energy-efficient systems provide modern comfort. Expansive side and rear yards offer remarkable space for outdoor entertaining and future possibilities. Ideally located within the coveted Issaquah School District.
- Listing Status:
- Active
- Data Last Updated:
- September 23, 2026 at 7:19AM
- Listing Office:
- Kronos Real Estate : 253-583-6494
- Listing Agent:
- Roman Shulyak : 253-583-6494
- MLS ID:
- 2579955

- General: Cement/ConcreteStoneWood
- Parking: DrivewayAttached GarageParking spaces: 3
- Roofing: Composition
- General: Standard FrameTwoPoured Concrete
- HOA Amenities: Trail(s)Common Area Maintenance402.0Monthly
- Originating MLS: nwmls
- School District: Issaquah
- County: King
- Zoning: 2424059017
- View: MountainsTerritorialView
- Water: Public
- Sewer: Sewer Connected
- Source: nwmls
This listing courtesy of Roman Shulyak , Kronos Real Estate
Monthly Payment
- Principal & Interest $
- Property Taxes $
- Home Insurance $
- VA Funding Fee $

Location
Similar Listings Nearby
 Presented by Veterans United Realty