8479 Camas Drive, Birch Bay, WA 98230
- 4 beds |
- 3 baths |
- 3,138 sqft
 Single-Family Home
  Built in 2024
  0.32acre lot
 —— car garage
  $343/sqft
  Listed 1 month ago
Property Description
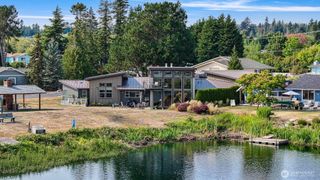
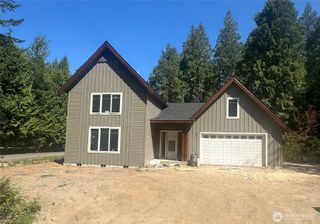
Welcome to Horizon, Blaine’s premier gated community, where exceptional design, privacy, and everyday luxury come together in this beautifully maintained, nearly new home. Built in 2024, this impressive residence offers over 3,100 square feet of thoughtfully designed living space featuring 4 bedrooms, 2.5 baths, a dedicated office, spacious bonus room, and an oversized 3-car garage. A dramatic two-story entry opens to light-filled living spaces where soaring ceilings, expansive windows, and wall-height sliding glass doors create a seamless connection between the indoors and the covered outdoor living area. At the heart of the home, the gourmet kitchen features premium appliances, an oversized island, walk-in pantry, abundant cabinetry, and designer finishes that make everyday living as enjoyable as entertaining. The main-floor primary suite offers a peaceful retreat with a spa-inspired bath, freestanding soaking tub, frameless glass shower, dual vanities, and an oversized walk-in closet. Upstairs, three generous bedrooms and a versatile bonus room provide space for guests, media, fitness, hobbies, or multigenerational living. Premium upgrades, quality craftsmanship, energy-efficient construction, and meticulous care are evident throughout. Located minutes from Birch Bay, Semiahmoo, golf, beaches, parks, dining, and the Canadian border, this move-in-ready home offers a rare opportunity to enjoy. Seller financing may be available depending on down payment and credit.
- Listing Status:
- Active
- Data Last Updated:
- September 5, 2026 at 4:19PM
- Listing Office:
- COMPASS : 360-233-5033
- Listing Agent:
- Don Enos : 360-233-5033
- MLS ID:
- 2556492

- General: Cement PlankedStucco
- Style: Contemporary
- Parking: Attached GarageParking spaces: 4
- Roofing: Composition
- General: Standard FrameTwoPoured Concrete
- HOA Amenities: CCRsGatedTrail(s)Common Area MaintenanceRoad MaintenanceSnow Removal334.0Monthly
- Originating MLS: nwmls
- School District: Blaine
- County: Whatcom
- Topography: Level
- Zoning: 4051233455180000
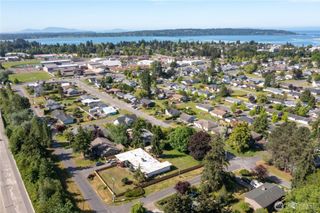
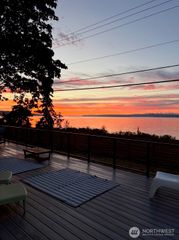
- View: BayMountainsOceanPartialSoundTerritorialView
- Water: Public
- Sewer: Sewer Connected
- Source: nwmls
This listing courtesy of Don Enos , COMPASS
Monthly Payment
- Principal & Interest $
- Property Taxes $
- Home Insurance $
- VA Funding Fee $

Location
Similar Listings Nearby
 Presented by Veterans United Realty