2151 Bayview Avenue, Blaine, WA 98230
- 4 beds |
- 3 baths |
- 2,618 sqft
 Single-Family Home
  Built in 2026
  8,625sqft lot
 —— car garage
  $420/sqft
  Listed 1 month ago
Property Description
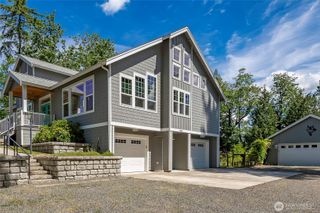
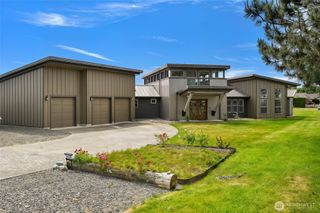
Designed and built by the owner as a personal residence, this one-of-a-kind home blends thoughtful design with the highest quality materials. Catch a glimpse of the bay through the front door before you even step inside. Harbor and sunset views from the great room, kitchen, primary suite, and deck. Watch the lights of White Rock and Semiahmoo from your living room couch. Inside, white oak cabinetry and handrails, quartz counters in the kitchen and honed marble in the primary ensuite, Venetian plaster on the powder room walls and great room fireplace, and a Thermador appliance package set the tone. A dedicated coffee bar anchors the kitchen. The primary suite delivers a spa-quality steam shower, heated floors, and a custom closet system. Two-zone climate control, UniFi home network and security system, an oversized garage, James Hardie Artisan V-Groove siding, brick facade, and abundant natural light round out a home built with no expenses spared. Tucked into a quiet, charming neighborhood with miles of trails just outside the door and the Dakota Creek kayak launch nearby. A rare opportunity to own a true designer home above the harbor.
- Listing Status:
- Active
- Data Last Updated:
- July 6, 2026 at 7:21PM
- Listing Office:
- Sterling Real Estate Group : 360-756-0021
- Listing Agent:
- Slav Pakhnyuk : 360-756-0021
- MLS ID:
- 2528256

- General: BrickCement Planked
- Style: Contemporary
- Parking: DrivewayAttached GarageOff StreetParking spaces: 8
- Roofing: CompositionMetal
- General: TwoPoured Concrete
- HOA Amenities: Boat LaunchParkPlaygroundTrail(s)0.0
- Originating MLS: nwmls
- School District: Blaine
- County: Whatcom
- Topography: LevelPartial Slope
- Zoning: 400107248554
- View: BayCityPartialTerritorialView
- Water: Public
- Sewer: Sewer Connected
- Source: nwmls
This listing courtesy of Slav Pakhnyuk , Sterling Real Estate Group
Monthly Payment
- Principal & Interest $
- Property Taxes $
- Home Insurance $
- VA Funding Fee $

Location
Similar Listings Nearby
 Presented by Veterans United Realty