5416 Lonicera Drive, Blaine, WA 98230
- 4 beds |
- 3 baths |
- 2,586 sqft
 Single-Family Home
  Built in 2023
  0.3acre lot
 —— car garage
  $304/sqft
  Listed 12 days ago
Property Description
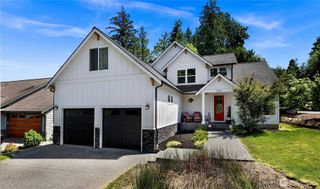
Wake up to sparkling bay views and embrace the best of coastal living in this beautifully appointed Birch Bay home. The expansive front deck is the true showpiece, offering panoramic water views and the perfect place to enjoy your morning coffee, entertain friends, or unwind while taking in breathtaking sunsets over the bay. Designed with both comfort and style in mind, the main living spaces flow seamlessly to the outdoor living area, creating an effortless connection to the scenery beyond. The spacious primary suite serves as a private retreat with deck access, stunning water views, a luxurious 5-piece ensuite with rain-head shower, and an oversized walk-in closet. Downstairs, a versatile bonus room and additional bath provide flexible space for guests, hobbies, multi-generational living, or a private getaway. Thoughtful finishes throughout include custom cabinetry, elegant tile work, and premium appliances. At the heart of the home, the chef's kitchen offers the perfect blend of beauty and function for everyday living and entertaining alike. Ideally located near Semiahmoo, golf, beaches, dining, and convenient access to both Vancouver, BC and Seattle, this is your opportunity to enjoy the relaxed coastal lifestyle Birch Bay is known for.
- Listing Status:
- Pending
- Data Last Updated:
- July 6, 2026 at 9:19PM
- Listing Office:
- COMPASS : 360-233-5033
- Listing Agent:
- Jenn Ryan : 360-233-5033
- MLS ID:
- 2541554

- General: Bath Off PrimaryDbl Pane/Storm WindowDining RoomFireplaceFrench DoorsPantryWalk-In Closet(s)Water Heater
- Appliances: DishwasherDisposalDouble OvenDryerMicrowaveRefrigeratorStove(s)/Range(s)Washer
- Basement: Finished
- Flooring: Ceramic TileLaminateCarpet
- A/C: 90%+ High EfficiencyHeat Pump
- Heating: 90%+ High EfficiencyHeat Pump
- Fireplace: GasFireplaceFireplaces: 1
- General: BrickCement PlankedSee RemarksStone
- Style: Craftsman
- Parking: Attached GarageParking spaces: 2
- Roofing: Composition
- General: TwoPoured Concrete
- HOA Amenities: CCRsGatedTrail(s)Common Area MaintenanceRoad Maintenance260.0Monthly
- Originating MLS: nwmls
- School District: Blaine
- County: Whatcom
- Topography: LevelPartial Slope
- Zoning: 4051234124820000
- View: BayMountainsOceanStraitView
- Water: Public
- Sewer: Sewer Connected
- Source: nwmls
This listing courtesy of Jenn Ryan , COMPASS
Monthly Payment
- Principal & Interest $
- Property Taxes $
- Home Insurance $
- VA Funding Fee $

Location
Similar Listings Nearby
 Presented by Veterans United Realty