8818 Goldeneye Lane, Blaine, WA 98230
- 3 beds |
- 3 baths |
- 3,116 sqft
 Single-Family Home
  Built in 2019
  0.35acre lot
 —— car garage
  $353/sqft
  Listed 24 days ago
Property Description
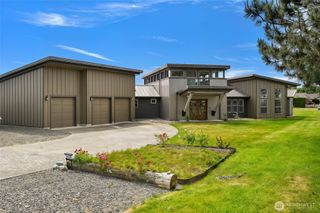
Welcome to this immaculate custom-built residence in the sought-after gated community of Turnberry Woods, ideally situated alongside the renowned Semiahmoo Golf & Country Club. A grand foyer welcomes you into an expansive interior featuring 10-foot ceilings, rich hardwood flooring, and abundant natural light. The inviting living room offers built-in cabinetry, a cozy fireplace, and oversized windows framing picturesque golf course views. The well-appointed kitchen boasts slab quartz countertops, a spacious island with seating, a full pantry and wine cellar, and an adjacent dining area designed for gathering. The main-level primary suite provides a relaxing retreat with a luxurious five-piece bath, oversized soaking tub, walk-in closet, and dedicated fitness space. An office and 3/4 guest bath complete the main floor. Upstairs, discover two generously sized bedrooms and a beautifully finished 3/4 bath with tile surround shower. Perfectly positioned between the 12th Green and 13th Tee, this property enjoys scenic fairway and pond views while remaining comfortably removed from golf activity. Additional highlights include a finished hobby room off the oversized 798 sq. ft. garage, EV charger, six-zone sprinkler system, and meticulously maintained landscaping that enhances the home's exceptional curb appeal.
- Listing Status:
- Pending
- Data Last Updated:
- July 6, 2026 at 9:19PM
- Listing Office:
- Redfin : 425-529-5426
- Listing Agent:
- Eric Duffer : 425-529-5426
- MLS ID:
- 2535904

- General: Bath Off PrimaryCeiling Fan(s)Dbl Pane/Storm WindowDining RoomFireplaceHigh Tech CablingPantrySaunaSprinkler SystemWalk-In Closet(s)Wine Cellar
- Appliances: DishwasherDisposalDouble OvenDryerMicrowaveStove(s)/Range(s)Washer
- Basement: None
- Flooring: Ceramic TileEngineered HardwoodCarpet
- A/C: Forced AirHeat Pump
- Heating: Forced AirHeat PumpRecirculation Pump
- Fireplace: GasFireplaceFireplaces: 1
- General: Metal/Vinyl
- Parking: DrivewayAttached GarageOff StreetParking spaces: 5
- Roofing: Composition
- General: TwoPoured Concrete
- HOA Amenities: CCRsGatedGolfCommon Area MaintenanceRoad MaintenanceSnow Removal175.0Monthly
- Originating MLS: nwmls
- School District: Blaine
- County: Whatcom
- Topography: Level
- Zoning: 4051141064540000
- View: Golf CoursePondTerritorialView
- Water: Public
- Sewer: Sewer Connected
- Source: nwmls
This listing courtesy of Eric Duffer , Redfin
Monthly Payment
- Principal & Interest $
- Property Taxes $
- Home Insurance $
- VA Funding Fee $

Location
Similar Listings Nearby
 Presented by Veterans United Realty