18025 3rd Drive SE, Bothell, WA 98012
- 4 beds |
- 4 baths |
- 2,919 sqft
 Single-Family Home
  Built in 2018
  5,663sqft lot
 —— car garage
  $403/sqft
  Listed 12 days ago
Property Description
Backing onto a protected green belt with no rear neighbors and zoned to top-rated 10·8·10 schools, this is the rare Bothell home that delivers the two things you can't remodel in later: privacy and location. Tucked into sought-after Sunrise at Mill Valley and built in 2018, this light-filled 4-bedroom, 3.5-bath home (plus loft and finished basement) opens to open green-belt views with no direct sightlines into a single window. Inside, soaring high ceilings frame a chef's kitchen with quartz counters, an oversized island, SS appliances, and a pantry flowing effortlessly to the dining room, the living room with gas fireplace and custom 5.1 in-ceiling surround sound, and a covered patio made for entertaining. Warm engineered hardwoods run the main level, while brand-new carpet and fresh, designer-neutral paint make it truly move-in ready. Upstairs, the spa-inspired primary suite features a custom walk-in closet, with custom closet systems in every secondary bedroom and a versatile loft. The finished basement adds flexible area media room, home office, guest suite, or rental potential and opens to its own private green-belt patio. Outside, enjoy one of the community's largest fenced yards with low-maintenance artificial turf and terraced steps, dual patios, and a private upper balcony overlooking the green space. Central A/C, an insulated garage with SafeRacks overhead storage, and recent updates add year-round comfort and a seller pre-inspection offers buyers real peace of mind.
- Listing Status:
- Active
- Data Last Updated:
- July 22, 2026 at 7:21AM
- Listing Office:
- Roopa Group : 425-292-1600
- Listing Agent:
- Roopa Kannasani : 425-292-1600
- MLS ID:
- 2552990

- General: Cement PlankedWood Products
- Style: Contemporary
- Parking: Attached GarageParking spaces: 2
- Roofing: Composition
- General: TwoPoured Concrete
- HOA Amenities: CCRsCommon Area MaintenanceRoad Maintenance50.0Monthly
- Originating MLS: nwmls
- School District: Everett
- County: Snohomish
- Topography: Level
- Zoning: 01153500003800
- View: TerritorialView
- Water: Public
- Sewer: Sewer Connected
- Source: nwmls
This listing courtesy of Roopa Kannasani , Roopa Group
Monthly Payment
- Principal & Interest $
- Property Taxes $
- Home Insurance $
- VA Funding Fee $

Location
Similar Listings Nearby
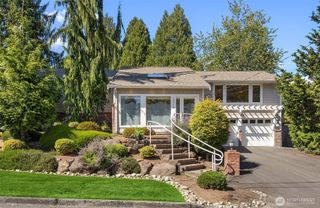
 New - 1 day ago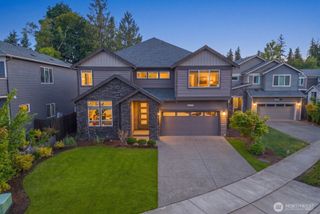
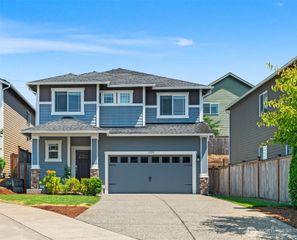
 Presented by Veterans United Realty