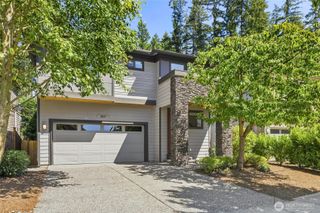
22517 41st Drive SE, Bothell, WA 98021
- 4 beds |
- 3 baths |
- 2,708 sqft
 Single-Family Home
  Built in 2018
  4,792sqft lot
 —— car garage
  $489/sqft
  Listed 18 hours ago
Property Description
Turnkey perfection awaits in this pristine corner lot Parkview Ridge home, offering enhanced privacy and beautiful curb appeal. Head up to the main level to find a spacious living room centered around a cozy fireplace, with direct access to a west-facing balcony perfect for evening sunsets. The gourmet kitchen features a massive center island for entertaining and premium stainless steel appliances. Off the dining area, a professionally landscaped, fully private backyard offers seamless indoor-outdoor living. The main floor also hosts a convenient guest bedroom and full bathroom. Upstairs, a flexible open loft leads to three additional bedrooms, including a primary suite with custom closets and a 5-piece bath. Located in the top-rated Northshore School District, the home offers quick access to Costco, PCC Community Markets, I-405, and WA-522.
- Listing Status:
- Active
- Data Last Updated:
- July 24, 2026 at 11:21PM
- Listing Office:
- Every Door Real Estate : 425-243-3482
- Listing Agent:
- Madhulika Singh : 425-243-3482
- MLS ID:
- 2559451

- General: Cement PlankedStone
- Parking: Attached GarageParking spaces: 2
- Roofing: Composition
- General: TwoPoured Concrete
- HOA Amenities: Common Area Maintenance68.0Monthly
- Originating MLS: nwmls
- School District: Northshore
- County: Snohomish
- Zoning: 01170000002300
- Water: Public
- Sewer: Sewer Connected
- Source: nwmls
This listing courtesy of Madhulika Singh , Every Door Real Estate
Monthly Payment
- Principal & Interest $
- Property Taxes $
- Home Insurance $
- VA Funding Fee $

Location
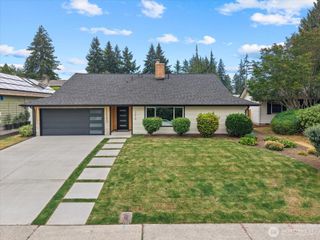
Similar Listings Nearby
 New - 18 hours ago
 Presented by Veterans United Realty