17729 11th Place W, Lynnwood, WA 98037
- 4 beds |
- 3 baths |
- 2,648 sqft
 Single-Family Home
  Built in 2006
  9,583sqft lot
 —— car garage
  $434/sqft
  Listed 19 hours ago
Property Description
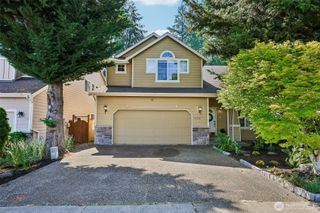
Welcome to this exceptional home with one of the Biggest Flat backyard so big that you can make your own pickle ball court. Home has been updated regularly with refinished hardwood floors, paint touchups as needed, epoxy finish in garage, new patio to watch players fight out in huge yard and much more. The inviting main level showcases an open and airy floor plan with elegant formal living and dining rooms, seamlessly connected to a beautifully appointed kitchen featuring granite countertops, stainless steel appliances, abundant cabinetry, a large center island, and a bright breakfast nook. A dedicated main-floor office provides a quiet workspace, while the upper level offers four spacious bedrooms, versatile bonus room, and a conveniently located laundry room. Skylights throughout the home fill the interior with abundant natural light, creating a warm and welcoming atmosphere. Recent improvements include a new roof and gas water heater installed in 2022, refinished oak hardwood floors, and central air conditioning, epoxy flooring in huge 3 car garage. Perfectly positioned with convenient access to I-5, I-405, and Highway 99, this home is just minutes from parks, shopping, restaurants, and everyday conveniences. Offering an ideal blend of space, functionality, and valuable updates, this move-in-ready home is one you won't want to miss. Did I mention all this without any HOA and Sewer Cap Charge:)
- Listing Status:
- Active
- Data Last Updated:
- July 25, 2026 at 12:22AM
- Listing Office:
- Dulay Homes LLC : 206-317-8282
- Listing Agent:
- Rupinder Dulay : 206-317-8282
- MLS ID:
- 2559987

- General: StoneWood
- Parking: Attached GarageParking spaces: 3
- Roofing: Composition
- General: TwoPoured ConcreteSlab
- HOA Amenities: 0.0
- Originating MLS: nwmls
- School District: Edmonds
- County: Snohomish
- Topography: Level
- Zoning: 00372801001405
- View: MountainsView
- Water: Public
- Sewer: Sewer Connected
- Source: nwmls
This listing courtesy of Rupinder Dulay , Dulay Homes LLC
Monthly Payment
- Principal & Interest $
- Property Taxes $
- Home Insurance $
- VA Funding Fee $

Location
Similar Listings Nearby
 New - 19 hours ago
 Presented by Veterans United Realty