13221 23rd Avenue SE, Mill Creek, WA 98012
- 4 beds |
- 4 baths |
- 2,678 sqft
 Single-Family Home
  Built in 2016
  4,356sqft lot
 —— car garage
  $411/sqft
  Listed 20 hours ago
Property Description
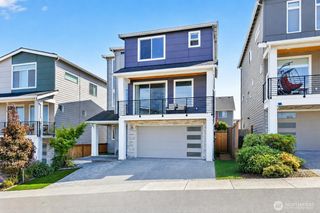
Welcome to this beautifully maintained RM Homes resale offering 4 bedrooms, 3.5 baths, and a layout designed for the way you live. The main level is the heart of the home, where the spacious great room with a cozy gas fireplace flows effortlessly into the kitchen featuring granite countertops, stainless steel appliances, a large island with bar seating, and plenty of space to gather with family and friends. Whether you're hosting holidays or enjoying a quiet evening at home, this floor plan makes everyday living feel easy.Upstairs, the spacious primary suite offers a relaxing retreat complete with a five-piece ensuite and walk-in closet. Two additional bedrooms, a full bath, and a conveniently located laundry room round out the second floor. The top level adds even more flexibility with a bonus room, fourth bedroom, and full bath—ideal for guests, a private home office, media room, or multi-generational living.Step outside to the fully fenced backyard with an extended patio just off the main living space, creating the perfect setting for summer BBQs, morning coffee, or letting pets and little ones play. Located in a welcoming community with its own neighborhood park and playground, you'll also enjoy top-rated schools and unbeatable convenience to Mill Creek Town Center, Boeing, Amazon, major commuter routes, shopping, dining, and everyday amenities. This is one of those homes that offers the space, flexibility, and location to grow into for years to come.
- Listing Status:
- Active
- Data Last Updated:
- July 25, 2026 at 1:21AM
- Listing Office:
- RE/MAX Elite : 360-863-3940
- Listing Agent:
- Bre Roberts : 360-863-3940
- MLS ID:
- 2559572

- General: Cement PlankedWood Products
- Style: Contemporary
- Parking: DrivewayAttached GarageParking spaces: 4
- Roofing: Composition
- General: Standard Frame25 - 3 StoryPoured Concrete
- HOA Amenities: CCRsParkCommon Area Maintenance800.0Annually
- Originating MLS: nwmls
- School District: Everett
- County: Snohomish
- Topography: Level
- Zoning: 01155300002400
- Water: Public
- Sewer: Sewer Connected
- Source: nwmls
This listing courtesy of Bre Roberts , RE/MAX Elite
Monthly Payment
- Principal & Interest $
- Property Taxes $
- Home Insurance $
- VA Funding Fee $

Location
Similar Listings Nearby
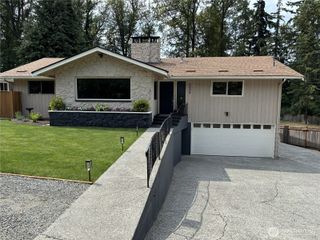
 New - 20 hours ago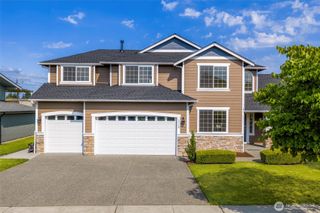
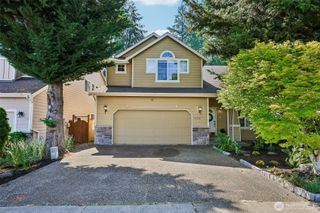
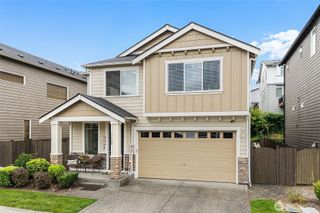
 Presented by Veterans United Realty