5702 218th Street SE, Woodinville, WA 98072
- 5 beds |
- 2 baths |
- 2,986 sqft
 Single-Family Home
  Built in 1966
  2.05acre lot
 —— car garage
  $502/sqft
  Listed 19 hours ago
Property Description
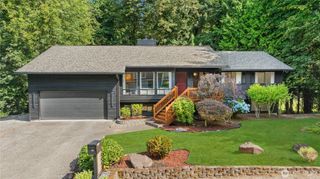
Discover the perfect blend of modern updates and country living at this beautifully renovated Woodinville property set on flat, usable acreage. The spacious 5-bedroom main home has been extensively updated with fresh interior paint, new flooring, new carpet, and a newer roof, creating a move-in-ready home with comfortable, flexible living spaces for today's lifestyle.A standout feature is the attached upper-level ADU, thoughtfully refreshed with new paint, new carpet, a full bathroom, and a spacious open kitchen. Ideal for multigenerational living, guests, a home office, or potential rental income, it offers exceptional flexibility while remaining connected to the main home.Outside, the level acreage provides endless possibilities with room for livestock, gardens, recreation, or future improvements. Three existing outbuildings, including a beautiful red barn, offer exceptional space for animals, equipment, hobbies, storage, or workshop use. Enjoy the privacy and versatility of a rural setting while remaining just minutes from Woodinville's renowned wineries, shopping, dining, parks, and commuter routes. This unique property combines modern updates, flexible living arrangements, and expansive outdoor potential in a highly desirable location.
- Listing Status:
- Active
- Data Last Updated:
- July 25, 2026 at 12:22AM
- Listing Office:
- COMPASS : 425-242-6440
- Listing Agent:
- Lisa Shilling : 425-242-6440
- MLS ID:
- 2559725

- General: BrickWoodWood Products
- Parking: Attached CarportParking spaces: 3
- Roofing: Composition
- General: One
- HOA Amenities: 0.0
- Originating MLS: nwmls
- School District: Northshore
- County: Snohomish
- Zoning: 27052700202200
- Water: Community
- Sewer: Septic Tank
- Source: nwmls
This listing courtesy of Lisa Shilling , COMPASS
Monthly Payment
- Principal & Interest $
- Property Taxes $
- Home Insurance $
- VA Funding Fee $

Location
Similar Listings Nearby
 New - 19 hours ago
 Presented by Veterans United Realty