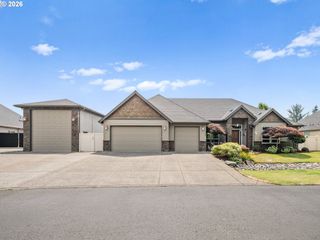
18515 Ne 191ST Cir, Brush Prairie, WA 98606
- 4 beds |
- 3 baths |
- 2,950 sqft
 Single-Family Home
  Built in 2014
  5acre lot
 2 car garage
  $339/sqft
  Listed 1 day ago
Property Description
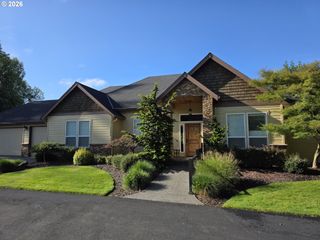
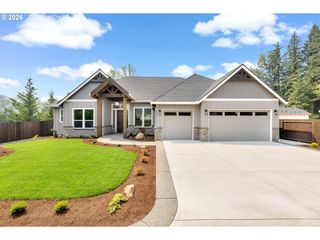
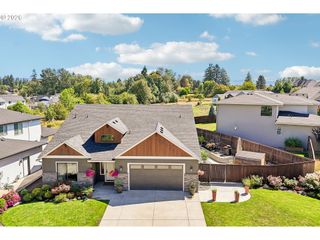
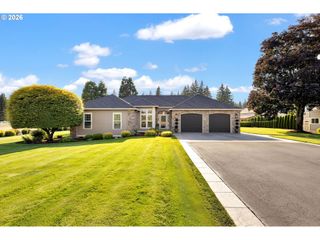
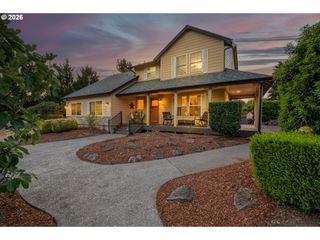
Welcome to your own private retreat! Nestled on 5 beautiful acres in a gated community in Brush Prairie, this spacious 4-bedroom, 2.5-bath home offers a wonderful blend of comfort, functionality, and room to enjoy the outdoors. The main-floor primary suite features a tiled shower and soaking tub, creating a relaxing space at the end of the day. An updated mudroom/laundry room adds convenience and organization to the main level. The living room features an abundance of thoughtfully placed windows flooding the room with natural light, while the generous dining area just off the kitchen provides the perfect space for everyday meals or entertaining. Upstairs, enjoy a fresh feel with brand-new luxury vinyl plank flooring and carpeting, a remodeled main bathroom, along with a bonus room offering flexible space for work, play, or guests. Outside, the possibilities are endless. Enjoy beautiful sunsets from the front porch, pick fruit from the established fruit trees, and make the most of the expansive, level backyard—ideal for playing, barbecuing, entertaining, or simply relaxing with friends and family. New cyclone fencing with a double gate on one side and pedestrian gate on the other provides added functionality, while a storage shed offers additional space for tools and equipment. Oversized garage with EV charger,and propane spigot on back patio. A rare opportunity to enjoy acreage, privacy, and community in one special property! Make an appointment to see this one today!
- Listing Status:
- Active
- Date Added:
- August 25, 2026
- Data Last Updated:
- August 26, 2026 at 10:41PM
- Listing Office:
- Premiere Property Group LLC : 360-693-6139
- Listing Agent:
- Jessica Wendt : 360-989-8238
- MLS ID:
- 774550213

- General: Board batten sidingCement sidingStoneFencedPatioPorchRv parkingRv boat storageTool shedYard
- Style: Stories 2Craftsman
- Parking: DrivewayParking padParking spaces: 2
- Roofing: Composition
- Windows: DoublePaneWindowsVinylFrames
- General: Concrete perimeter
- Road/Access: Paved
- HOA Amenities: GatedRoad maintenance700.0Annually
- Originating MLS: Regional Multiple Listing ServiceInc.
- County: Clark
- Zoning: RABRIDLEWOOD MEADOWS LOT 9 5A SUB 2008 FOR ASSESSOR USE ONLY BRIDLE201828018
- View: View
- Water: Public water
- Sewer: Septic tank
- Source: Regional Multiple Listing ServiceInc.
This listing courtesy of Jessica Wendt , Premiere Property Group LLC
Monthly Payment
- Principal & Interest $
- Property Taxes $
- Home Insurance $
- VA Funding Fee $

 New - 18 hours ago