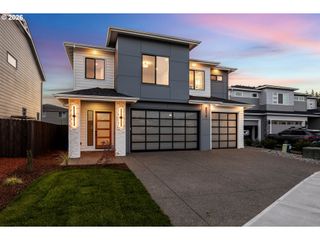
16029 Ne 180TH St, Brush Prairie, WA 98606
- 4 beds |
- 3 baths |
- 2,505 sqft
 Single-Family Home
  Built in 2026
  10,019sqft lot
 3 car garage
  $379/sqft
  Listed 2 months ago
Property Description
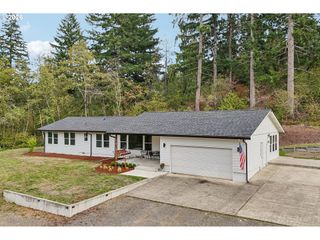
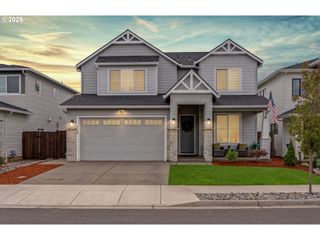
ATTENTION: For GPS to the NEW Cedars East subdivision use address 16009 NE 180TH ST BRUSH PRAIRIE, WA 98606. BEAUTIFUL NEW CUSTOM-BUILT HOME! This 2505 sqft one level home is built with quality craftsmanship and attention to detail! Features include timber frame accents, 4 bedrooms, 2.5 baths, with finished 3-car garage. The interior features engineered hardwood flooring, 9 & 11ft ceilings with 8ft doors throughout, gas fireplace, quartz countertops, and central vacuum. Spacious kitchen is a culinary delight with its large kitchen island, built-in appliances, gas cooktop, walk-in pantry. Primary suite offers roll-in tile shower, soaking tub, heated tile floor, double vanity sinks, quartz countertop, and large walk-in closet with built-in wood shelving. Laundry room with built in cabinets and sink. Backyard with vaulted covered patio, tongue & groove wood accents, landscaped front and backyard, propane firepit, fenced. Outdoor living is enhanced with access to over 199 acres of walking trails at Salmon-Morgan Creeks & Gordy Jolma Natural Areas & offers so much more! This is a MUST SEE HOME!
- Listing Status:
- Active
- Date Added:
- August 13, 2026
- Data Last Updated:
- October 20, 2026 at 7:52AM
- Listing Office:
- Premiere Property Group, LLC : 360-693-6139
- Listing Agent:
- John Bishop : 360-909-1179
- MLS ID:
- 310316917

- General: Cement sidingStoneCovered patioFencedFire pitGas hookupSprinklerYard
- Style: Stories 1Ranch
- Parking: DrivewayParking spaces: 3
- Roofing: Composition
- Windows: VinylFrames
- General: Concrete perimeter
- Road/Access: Paved
- HOA Amenities: CommonsManagement300.0Annually
- Originating MLS: Regional Multiple Listing ServiceInc.
- County: Clark
- Zoning: CEDARS EAST LOT 6 312354 FOR ASSESSOR USE ONLY CEDARS EAST LOT 6986070276
- Water: Public water
- Sewer: Public sewer
- Source: Regional Multiple Listing ServiceInc.
This listing courtesy of John Bishop , Premiere Property Group, LLC
Monthly Payment
- Principal & Interest $
- Property Taxes $
- Home Insurance $
- VA Funding Fee $

 New - 1 day ago