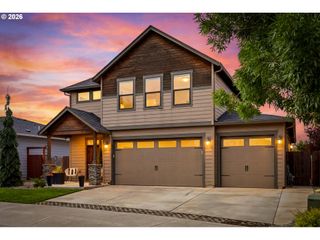
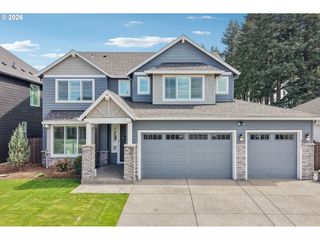
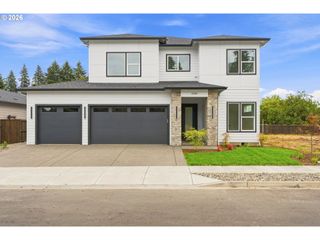
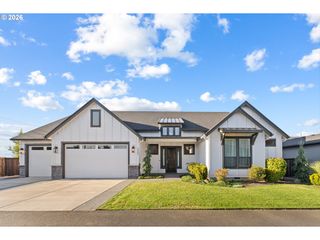
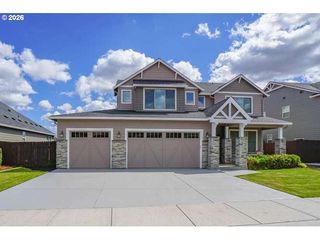
4417 Se 17TH Ave, Brush Prairie, WA 98606
- 5 beds |
- 3 baths |
- 2,896 sqft
 Single-Family Home
  Built in 2019
  9,148sqft lot
 2 car garage
  $311/sqft
  Listed 1 month ago
Property Description
Welcome to an exceptional residence where sophisticated comfort and effortless living are beautifully balanced with the tranquility of nature. Privately positioned against a lush greenbelt and wetlands, this spacious home offers a rare sense of peace and privacy while providing the thoughtful design and modern amenities today’s discerning buyer desires.From the moment you enter, the open-concept design creates an inviting sense of space, with an effortless flow perfectly suited to both intimate gatherings and entertaining on a larger scale. At the heart of the home, the beautifully appointed kitchen delivers exceptional functionality with both gas and electric ovens, along with an oversized walk-in pantry featuring a dedicated butler’s sink—an ideal space for prep, storage, and keeping the main kitchen beautifully organized.Upstairs, the junior ensuite offers a private and versatile retreat, perfect for guests, family members, or those seeking additional separation and comfort.Luxury extends beyond the visible finishes with thoughtful systems designed to enhance everyday living. A recirculating tankless water heater provides efficient, continuous hot water, while the whole-house water treatment, softening, and filtration system delivers exceptional water quality throughout the home.Step outside and discover your own private connection to the outdoors. The beautifully designed landscaping is both functional and inviting, with Wi-Fi/remote-controlled irrigation across eight separate zones. Multiple raised garden beds, each equipped with dedicated drip lines, create an exceptional opportunity to cultivate vegetables, herbs, and flowers with ease.The property is equally well equipped for recreation and relaxation, with an RV/hot tub plug conveniently located at the south end of the property.The outdoor spaces invite you to slow down and savor the setting. Mortgage savings may be available for qualified buyers of this listing.
- Listing Status:
- Active
- Date Added:
- August 5, 2026
- Data Last Updated:
- September 13, 2026 at 8:41PM
- Listing Office:
- Redfin : 360-558-3945
- Listing Agent:
- Kelsey Brazeau : 360-601-6704
- MLS ID:
- 243970044

- General: Cement sidingFencedGardenPatioSprinkler
- Style: Stories 2Nw contemporary
- Parking: DrivewayRv access parkingParking spaces: 2
- Roofing: Composition
- Windows: DoublePaneWindowsVinylFrames
- General: Concrete perimeter
- Road/Access: Paved
- HOA Amenities: Commons32.0Monthly
- Originating MLS: Regional Multiple Listing ServiceInc.
- County: Clark
- Zoning: CEDARS VILLAGE LOT 113 312037 FOR ASSESSOR USE ONLY CEDARS VILLAG986051170
- View: View
- Water: Public water
- Sewer: Public sewer
- Source: Regional Multiple Listing ServiceInc.
This listing courtesy of Kelsey Brazeau , Redfin
Monthly Payment
- Principal & Interest $
- Property Taxes $
- Home Insurance $
- VA Funding Fee $

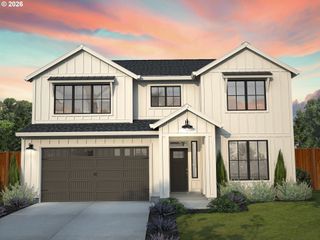
 New - 1 day ago