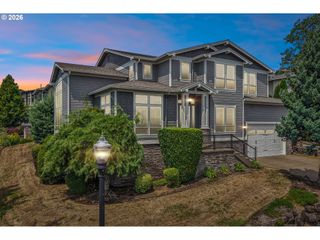
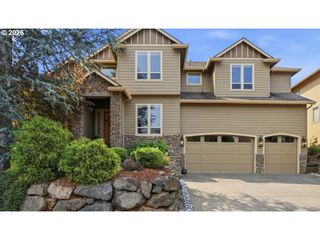
3744 Nw 19TH Cir, Camas, WA 98607
- 4 beds |
- 4 baths |
- 4,343 sqft
 Single-Family Home
  Built in 2005
  9,148sqft lot
 3 car garage
  $295/sqft
  Listed 2 months ago
Property Description
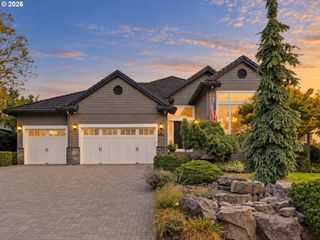
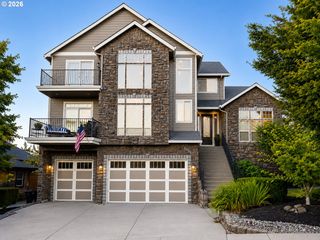
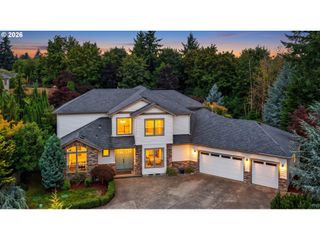
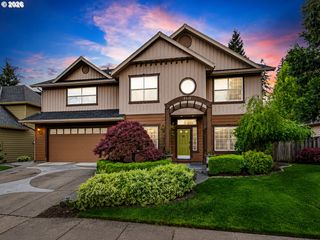
Custom-built and beautifully cared for, this Camas home offers big open spaces, thoughtful details, and a peaceful greenbelt setting. The main level features vaulted ceilings, bamboo flooring, generous living and dining areas, and a kitchen with granite counters, stainless steel appliances, gas cooking, an island, a pantry, and an eating nook. Two large decks extend the living space outdoors and look over the surrounding green space, creating an easy place to relax, entertain, or enjoy the quiet backdrop. The finished lower level adds flexibility with separate living quarters, storage, and room for guests, work, hobbies, or extended stays. The backyard feels private and inviting with a covered deck, patio space, mature landscaping, garden area, raised beds, sprinklers, and a tool shed. Complete with two fireplaces, central air, a 3-car garage, fiber optics, security system, and Camas schools.
- Listing Status:
- Active
- Date Added:
- July 8, 2026
- Data Last Updated:
- September 13, 2026 at 5:41PM
- Listing Office:
- Keller Williams Realty : 360-693-3336
- Listing Agent:
- Jacqueline Smith : 509-876-6360
- MLS ID:
- 752190592

- General: Cement sidingStoneCovered deckDeckGardenPatioPorchRaised bedsSprinklerTool shedYard
- Style: Stories 2Other
- Parking: DrivewayOn streetParking spaces: 3
- Roofing: CompositionShingle
- Windows: DoublePaneWindows
- General: Concrete perimeter
- Road/Access: Paved
- Originating MLS: Regional Multiple Listing ServiceInc.
- County: Clark
- Zoning: R-12THOMAS ESTATES 2 LOT 3 SUB 2006 FOR ASSESSOR USE ONLY THOMAS ESTA125407006
- View: View
- Water: Public water
- Sewer: Public sewer
- Source: Regional Multiple Listing ServiceInc.
This listing courtesy of Jacqueline Smith , Keller Williams Realty
Monthly Payment
- Principal & Interest $
- Property Taxes $
- Home Insurance $
- VA Funding Fee $