91 Rushing Water Lane, Cle Elum, WA 98922
- 4 beds |
- 5 baths |
- 3,647 sqft
 Single-Family Home
  Built in 2007
  1.15acre lot
 —— car garage
  $651/sqft
  Listed 3 months ago
Property Description
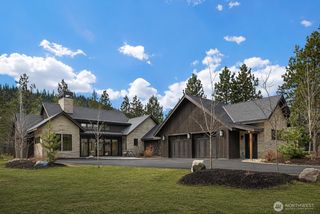
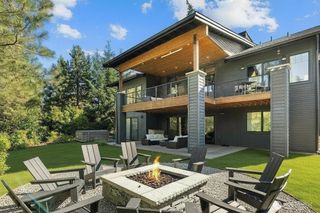
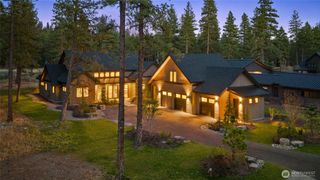
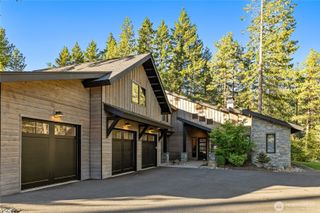
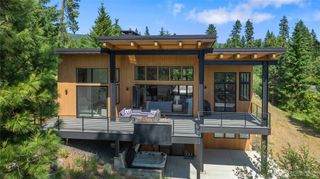
Tucked along the iconic Tom Doak golf course in Tumble Creek, this one-of-a-kind residence is more than a home—it’s a legacy. Timber beams, soaring ceilings, and walls of glass frame the serene fairway and mountain views, while seamless indoor-outdoor living invites year-round entertaining. A true retreat where craftsmanship meets nature. From cozy mornings overlooking the fairway to evenings on the covered patio, every space is designed to take in the outdoors. All bedrooms are en-suite and spacious. Large patio overlooks the 6th hole with easy access to fairway. 4th home built in Tumble Creek on one of the biggest and best lots in the community. Private driveway leads to attached 3 car garage—two cars and one golf cart. Make sure to check out Tumble Creek’s incredible amenities, the Great House-delicious dining, social activities, kid spaces, pool, tennis and pickleball! Tumble Creek is a private gated community, just over an hour’s drive from Seattle/Bellevue. Whether as a full-time residence or a refined mountain retreat, this home offers an unparalleled lifestyle defined by privacy, recreation and timeless design.
- Listing Status:
- Active
- Data Last Updated:
- July 28, 2026 at 7:20AM
- Listing Office:
- Windermere Real Estate Midtown : 206-527-5445
- Listing Agent:
- Melissa Boucher : 206-527-5445
- MLS ID:
- 2501275

- General: Cement/ConcreteWood
- Style: Traditional
- Pool: Community
- Parking: Attached GarageParking spaces: 3
- Roofing: Composition
- General: One and One HalfPoured Concrete
- HOA Amenities: Athletic CourtCCRsClub HouseGatedGolfParkPlaygroundTrail(s)Common Area MaintenanceRoad MaintenanceSecuritySnow Removal533.0Monthly
- Originating MLS: nwmls
- School District: Cle Elum-Roslyn
- County: Kittitas
- Topography: LevelPartial SlopeTerraces
- Zoning: 21575
- View: Golf CourseMountainsTerritorialView
- Water: Public
- Sewer: Sewer Connected
- Source: nwmls
This listing courtesy of Melissa Boucher , Windermere Real Estate Midtown
Monthly Payment
- Principal & Interest $
- Property Taxes $
- Home Insurance $
- VA Funding Fee $

Location
Similar Listings Nearby
 Presented by Veterans United Realty