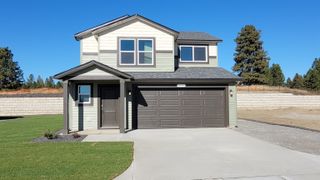
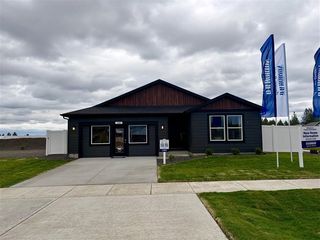
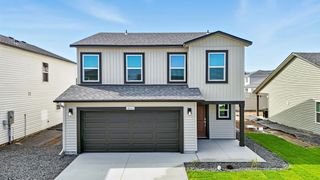
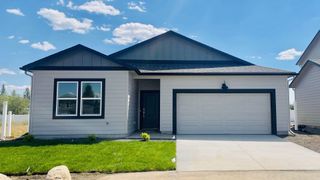
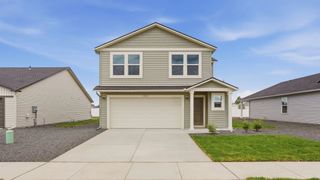
112 S Pippin Ave, Deer Park, WA 99006
- 4 beds |
- 2 baths |
- 1,797 sqft
 Single-Family Home
  Built in 2026
  8,712sqft lot
 2 car garage
  $231/sqft
  Listed 8 days ago
Property Description
Includes full front and back yard landscaping! No HOA. Welcome to the Cali floor plan at Shamrock Glen in Deer Park, WA, designed for easy single-story living. This four-bedroom, two-bath home features an open great room that connects to the dining area and kitchen, creating a welcoming space for everyday living and entertaining. The kitchen offers a large island, walk-in pantry, shaker-style cabinetry with crown molding, tile backsplash, stainless steel appliances, and ample storage. The private primary suite includes a walk-in closet and en suite bath, while three additional bedrooms provide space for guests, family, or a home office. Laminate flooring is included in the entry, kitchen, dining, bathrooms, and laundry, with stain-resistant carpet in the great room and bedrooms. Enjoy smart home features, energy-efficient systems, and access to Deer Park amenities. Photos are used for representation, please verify interior and exterior colors with listing agent.
- Listing Status:
- Active
- Data Last Updated:
- August 6, 2026 at 7:16AM
- Listing Office:
- D.R. Horton America's Builder : (509) 359-1162
- Listing Agent:
- Jennifer Strandberg : (509) 359-1162
- MLS ID:
- 202621732

- Style: RanchTraditional
- Parking: Attached
- Roofing: Composition
- General: One Story
- Road/Access: City StreetPaved Road
- Originating MLS: sarmls
- School District: Deer Park
- County: Spokane
- Zoning: 28013.3718
- Source: sarmls
This listing courtesy of Jennifer Strandberg , D.R. Horton America's Builder
Monthly Payment
- Principal & Interest $
- Property Taxes $
- Home Insurance $
- VA Funding Fee $

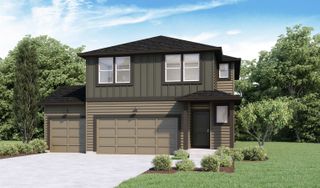
 New - 1 day ago