15011 3rd Lane NE, Duvall, WA 98019
- 3 beds |
- 3 baths |
- 1,643 sqft
 Single-Family Home
  Built in 1988
  0.29acre lot
 —— car garage
  $514/sqft
  Listed 6 days ago
Property Description
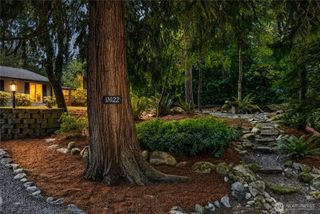
Welcome to your own treehouse retreat in the heart of Duvall! Tucked at the end of a quiet cul-de-sac & backing to a lush wooded buffer, this 1,643 SF multi-level home is surrounded by an incredible canopy of mature maples & firs that brings a peaceful, private feeling indoors. A charming recirculating waterfall welcomes you at the front door, setting the tone for the tranquil setting beyond. The main level offers an inviting living room with wood stove, dining & updated kitchen, laundry & convenient powder room, while the family room opens to a deck overlooking the trees & w/ access to the lawn and gardens. Upstairs, you'll find 3 spacious bedrooms including the primary bed w/ ensuite bath and walk in closet. Downstairs, an enormous unfinished storage area offers exceptional space for hobbies, gear, a workshop or additional sf potential. Located just blocks above Main Street, with easy access to downtown amenities, the Microsoft commuter shuttle & nearby schools! A rare combination of natural beauty, flexible space & in-town convenience—come experience this peaceful retreat! Enjoy the best of the Snoqualmie River Valley with Duvall’s charming small-town community right outside your door. Close to local shops, farm-to-table dining & neighborhood gathering spots, or connect to the 32-mile Snoqualmie Valley Trail. Convenient Redmond & major Eastside employers, this is a rare blend of privacy, nature & everyday convenience in one of Duvall’s most appealing locations.
- Listing Status:
- Active
- Data Last Updated:
- August 27, 2026 at 12:21AM
- Listing Office:
- RE/MAX Northwest : 425-519-9110
- Listing Agent:
- Carla Geraghty : 425-519-9110
- MLS ID:
- 2571841

- General: Wood
- Parking: DrivewayAttached GarageParking spaces: 4
- Roofing: Composition
- General: Multi/SplitPoured Concrete
- HOA Amenities: 0.0
- Originating MLS: nwmls
- School District: Riverview
- County: King
- Topography: Partial SlopeTerraces
- Zoning: 2130420120
- View: TerritorialView
- Water: Public
- Sewer: Sewer Connected
- Source: nwmls
This listing courtesy of Carla Geraghty , RE/MAX Northwest
Monthly Payment
- Principal & Interest $
- Property Taxes $
- Home Insurance $
- VA Funding Fee $

Location
Similar Listings Nearby
 Presented by Veterans United Realty